* Price shown is total price based on community-supplied monthly required fees. Excludes user-selected optional fees and variable or usage-based fees and required charges due at or prior to move-in or at move-out. View Fees and Policies for details. Price, availability, fees, and any applicable rent special are subject to change without notice. * Square footage definitions vary. Displayed square footage is approximate.
* Price shown is total price based on community-supplied monthly required fees. Excludes user-selected optional fees and variable or usage-based fees and required charges due at or prior to move-in or at move-out. View Fees and Policies for details. Price, availability, fees, and any applicable rent special are subject to change without notice. * Square footage definitions vary. Displayed square footage is approximate.
* Price shown is total price based on community-supplied monthly required fees. Excludes user-selected optional fees and variable or usage-based fees and required charges due at or prior to move-in or at move-out. View Fees and Policies for details. Price, availability, fees, and any applicable rent special are subject to change without notice. * Square footage definitions vary. Displayed square footage is approximate.
* Price shown is total price based on community-supplied monthly required fees. Excludes user-selected optional fees and variable or usage-based fees and required charges due at or prior to move-in or at move-out. View Fees and Policies for details. Price, availability, fees, and any applicable rent special are subject to change without notice. * Square footage definitions vary. Displayed square footage is approximate.
Fees and Policies
The fees listed below are community-provided and may exclude utilities or add-ons. All payments are made directly to the property and are non-refundable unless otherwise specified.
One-Time Basics
Due at Application
Application Fee Per Applicant
$47
Due at Move-In
Administrative Fee
$99
Garage
Parking Fee
$90 / mo
Parking Deposit
N/A
Additional Parking Options
Garage
Based on community-supplied data and independent market research. Subject to change without notice. May exclude fees for mandatory or optional services and usage-based utilities.
Convenient For
Undergraduates
Graduate Students
Faculty/Staff
Lease Terms
12 month lease
9 month lease
Flexible/Other lease
Option To Renew
Lease renewal offered
Apartment Description
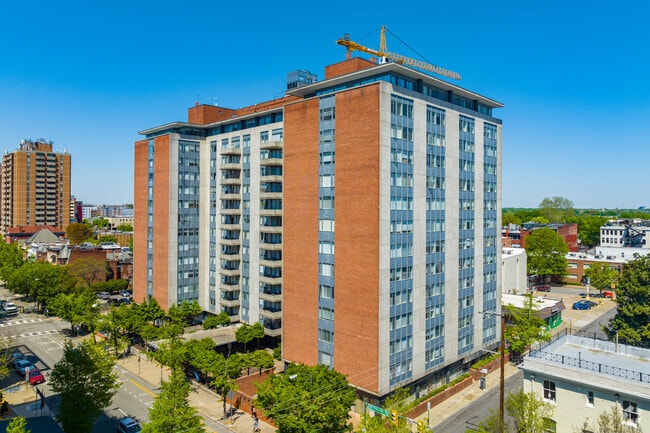
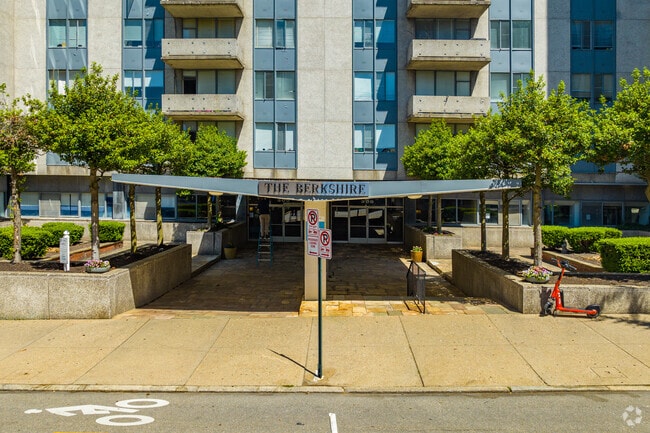
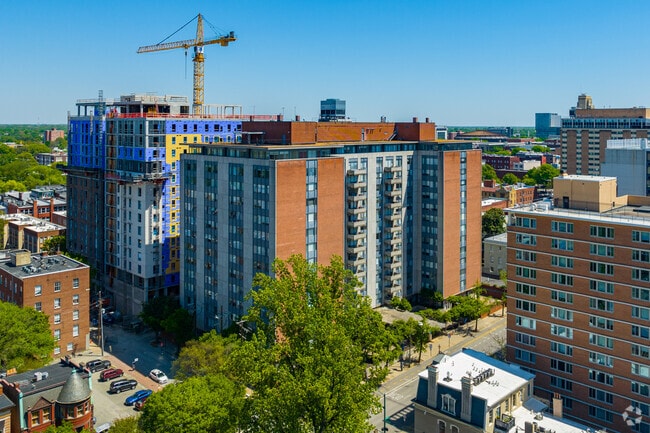
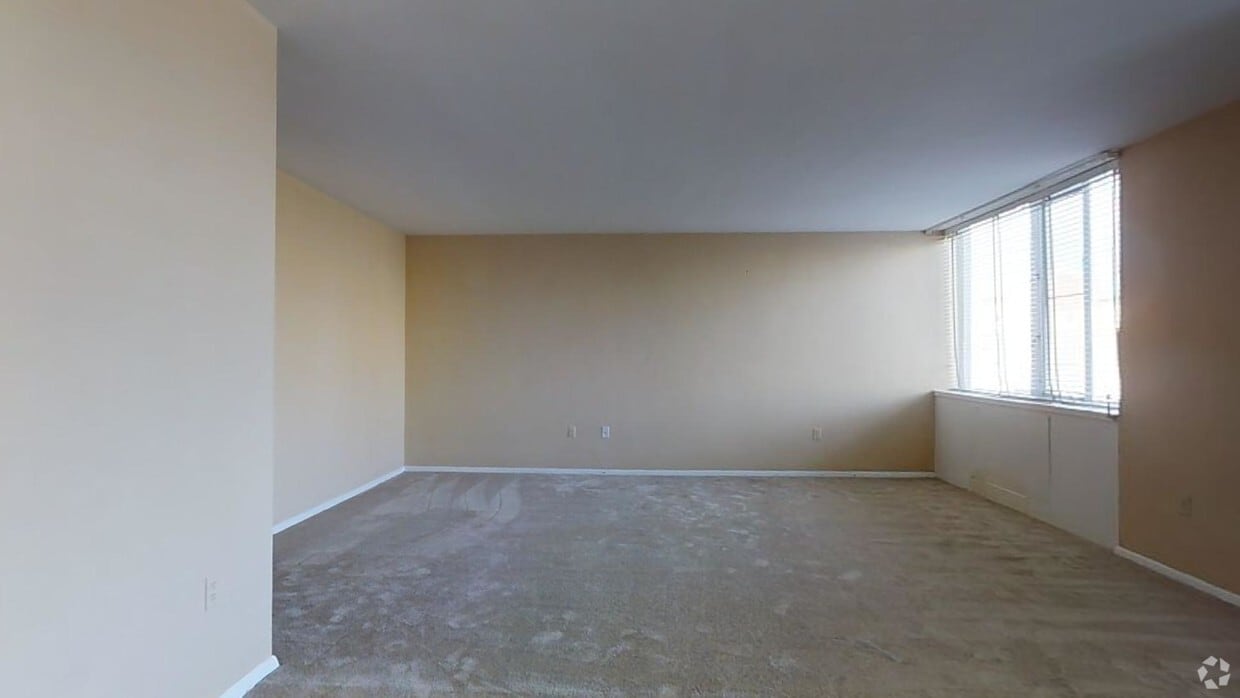
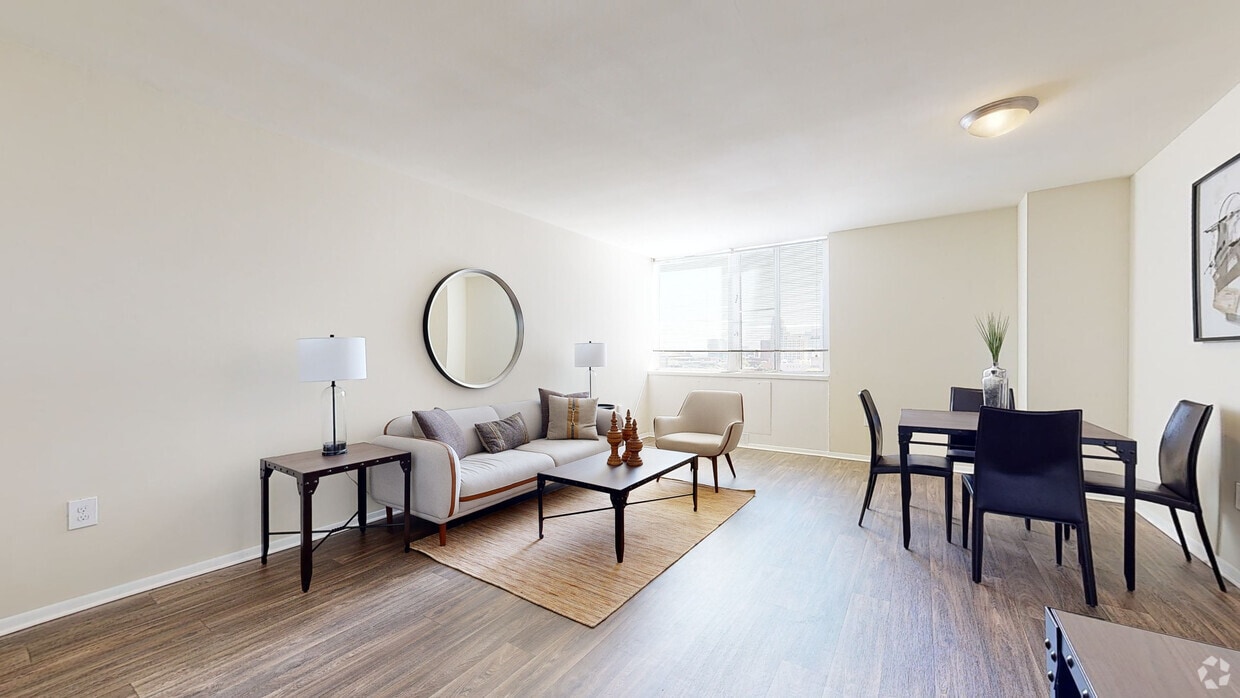
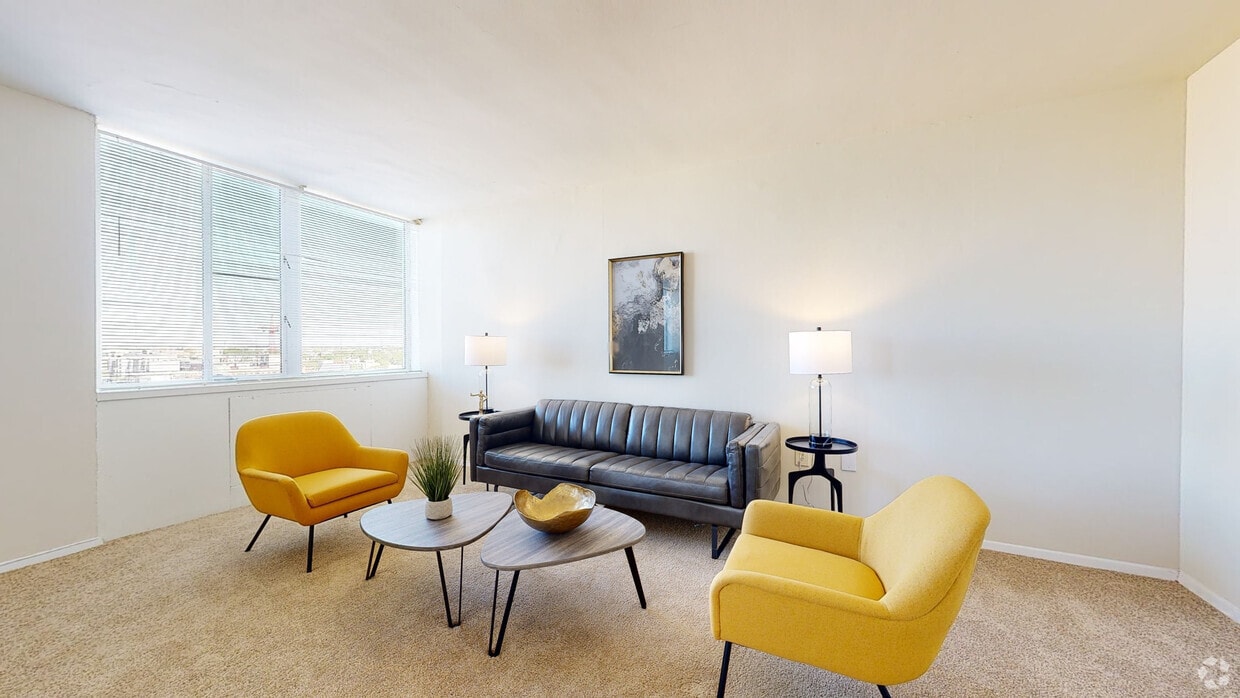
Experience the charm of historic Downtown Richmond at The Berkshire, where timeless architecture meets everyday convenience. Offering spacious studio, one-, two-, and three-bedroom apartment homes, The Berkshire features distinctive interiors with... soaring 9-foot ceilings, beautiful parquet flooring, ceramic-tile bathrooms, fully equipped kitchens, and thoughtfully designed layouts that combine character and comfort. As an added convenience, all utilities are included in your monthly rent. Perfectly situated in the heart of the city, The Berkshire places you just blocks from Virginia Commonwealth University, VCU Medical Center, the Virginia State Capitol, and some of Richmond's most celebrated restaurants, coffee shops, museums, and entertainment venues. Whether you're commuting to work, heading to class, or exploring downtown, you'll love having everything you need just outside your front door. Within the controlled-access high-rise community, you'll enjoy the convenience of professional management, classic architecture, and a location that keeps you connected to everything Richmond has to offer. Spend weekends exploring nearby Canal Walk, Brown's Island, Capitol Square, the Virginia Museum of Fine Arts, or the city's vibrant arts and dining scene. If you're searching for an apartment that offers historic character, spacious floor plans, and one of Richmond's most accessible downtown locations, discover why The Berkshire has been a city landmark for generations. Schedule your tour today and experience downtown living the way it was meant ot be.
I have not lived here for a full year yet and it has been a terrible experience. The apartments are infested with roaches and there are mice. They tell you that pest control will come every Monday but in reality pest control comes to your apartment once a month. My package has been stolen from the mail room twice and they do nothing about, and maintenance takes forever to fix anything.
Property Manager Responded: Thank you for taking the time to give us a review. Our pest control team does come every week, but we treat preventatively by floor on a rotation. We do request that residents reach out as soon as possible to report any pest issues so that we can rectify any problems immediately and schedule further, more intense treatment if needed. We sincerely apologize about the issues you've experienced, and we hope to make this right. Please reach out to the leasing office so that we can rectify these issues.
May 31, 2024
★ ★ ★ ★ ★
★ ★ ★ ★ ★
February 3, 2023
Convenient Location
A little over a month after I moved in, I did have pest control issues however management was quick to take care of it. I haven't had any problems since. Lowest prices in rent in the area which include all utilities, although the amenities could use improvement. The location of the place is great and within walking distance to my classes.
Property Manager Responded: Hi there! Thank you so much for posting your review and providing feedback. Our team is committed to providing high-quality customer service, and we’re thrilled to hear that we made a good impression on you. We hope to continue to provide you with an awesome living experience.
May 23, 2023
★ ★ ★ ★ ★
★ ★ ★ ★ ★
February 3, 2023
Student friendly prices
As a student attending VCU, the prices here are affordable. The apartments themselves are a little dated however management has done a lot of renovations this past year and they do a great job at keeping the place clean. I am walking distance to my classes and work, the location is very convenient.
Property Manager Responded: Hello there! Thank you for your feedback. We're happy to know that you've had a great experience with us and look forward to continuing to provide a great living experience.
May 23, 2023
★ ★ ★ ★ ★
★ ★ ★ ★ ★
November 25, 2020
Roaches, uncleanable cabinets, no stove hood, outlets dont work
To start, theres a definite roach problem. It's the whole building too, I know of people who live on different floors and also experience a roach problem. I have done as much as I can do and the management won't respond to my or anyone elses complaints about the roaches. Some neighbors I talked to even told me there are mice (which, knock on wood, I haven't experienced). I can tolerate all the other issues of this place, but the roaches is what brought this place down from 3 or even 4 stars to just 1 star.
The kitchen needs A LOT of work. The cabinets are so old and grimey that the only thing you can really do for them is either sand them down and repaint them or just replace them all together. Again, I've seen the cabinets in other units and honestly mine look the best out of all of them. I'd ask to do it myself, but that is 100% not my job. Why should I waste anymore money on fixing this place up? The $100+ on roach spray/bait is already too much.
There is no hood over my stove and no windows in the kitchen so cooking is a challenge. The vent in my kitchen is so clogged I doubt it's even doing anything (I tried cleaning it, but I think only a professional with serious PPE can actually tackle that job).
In addition, my stove wont ignite without a match. One of the burners used to ignite with no match, but not anymore. My neighbors have a pilot light so their stove is hot to the touch all the time (in case that's something you're concerned about).
Half my outlets don't work and the bathroom has no outlet whatsoever.
Another potential concern is the "How to protect your family from lead" pamphlet they gave me when I first moved in. I understand it's an old building and I'm fine with that, but I thought it's worth a mention.
Lastly, the sundeck being closed. That was a big thing they advertised, but it's impossible to get up there. You have to ask someone in management to unlock it for you, if you can even track down anyone from management. That means the deck is only open during office hours so you can forget about going up there early in the morning, in the evening, or on Sundays.
The only plus to this place is that the maintenance workers came very quickly to fix my issues (though they did enter my apartment while I wasn't there despite me specifying to not enter my apartment while I was there because I wanted to explain the issues in person). Plus the view is very pretty, especially at night if you're facing East.
Property Manager Responded: Dear resident,
We appreciate you for taking the time to reach out and bring these matters to our attention.
Your feedback is certainly important to us and we’d love to help you navigate any issues you may come across.
We have an amazing 3rd party who does our pest control service every week.
If you reach out to us with a pest control issue, we can put you on weekly pest control treatment or even schedule a full on clean-out (if necessary).
We would be more than happy to have a maintenance supervisor stop by your apartment and come up with a plan to tackle any found maintenance issues (from cleaning the kitchen vent, checking your stove and your outlets).
The hours of operations set for the rooftop are there to protect our residents and people who are passing by our building. Unfortunately we have had many negative experiences where lives were put at risk while using the rooftop irresponsibly. It’s unfortunate that many have to suffer the consequences of the few.
Reach out to us via email or phone number and we will work together to rectify your issues.
December 22, 2020
★ ★ ★ ★ ★
★ ★ ★ ★ ★
November 27, 2019
I would give 0 stars if I could
Parts of my ceiling collapsed multiple times due to leaking from rain. They took money out of my security deposit to “fix” it. I had to go out of my way to argue with them and they finally claimed to give me back my security deposit but it’s been well over 3 months since I moved out and I still have not received back my $200.
They love stealing money from students, and the apartment itself is awful. Old, moldy, mice and cockroach infested. Please save yourself the trouble and do not live here.