




★ ★ ★ ★ ★
September 8, 2026
Verified Renter
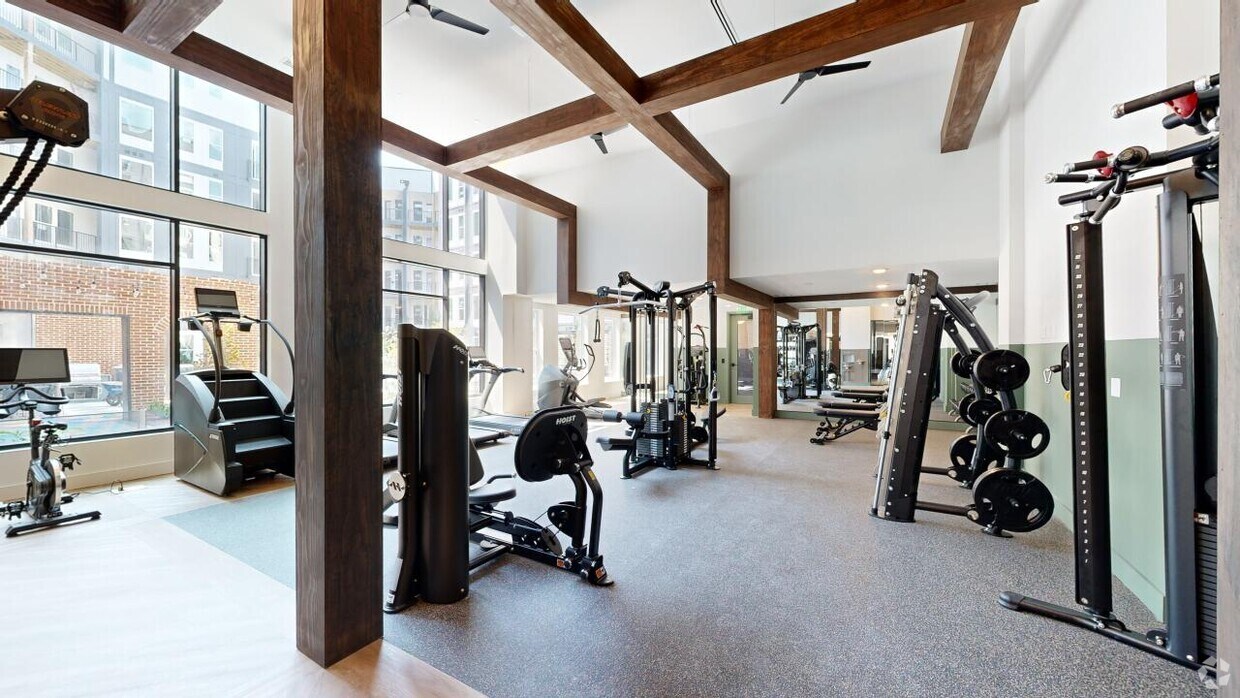
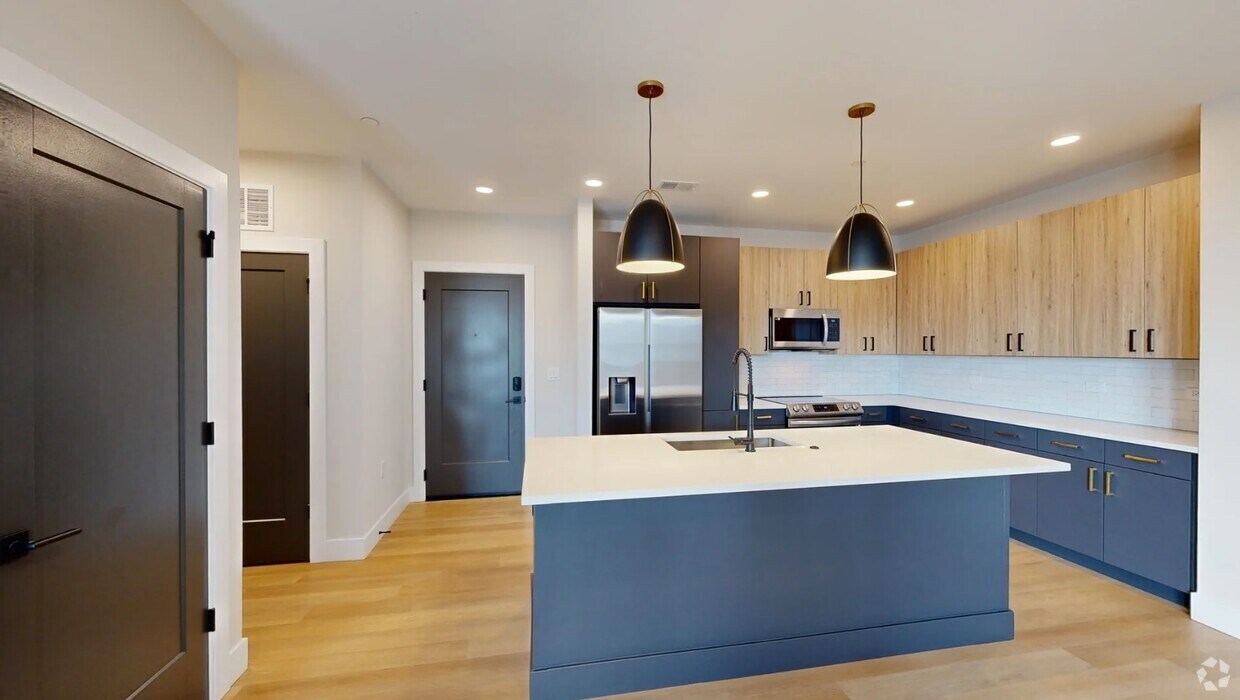
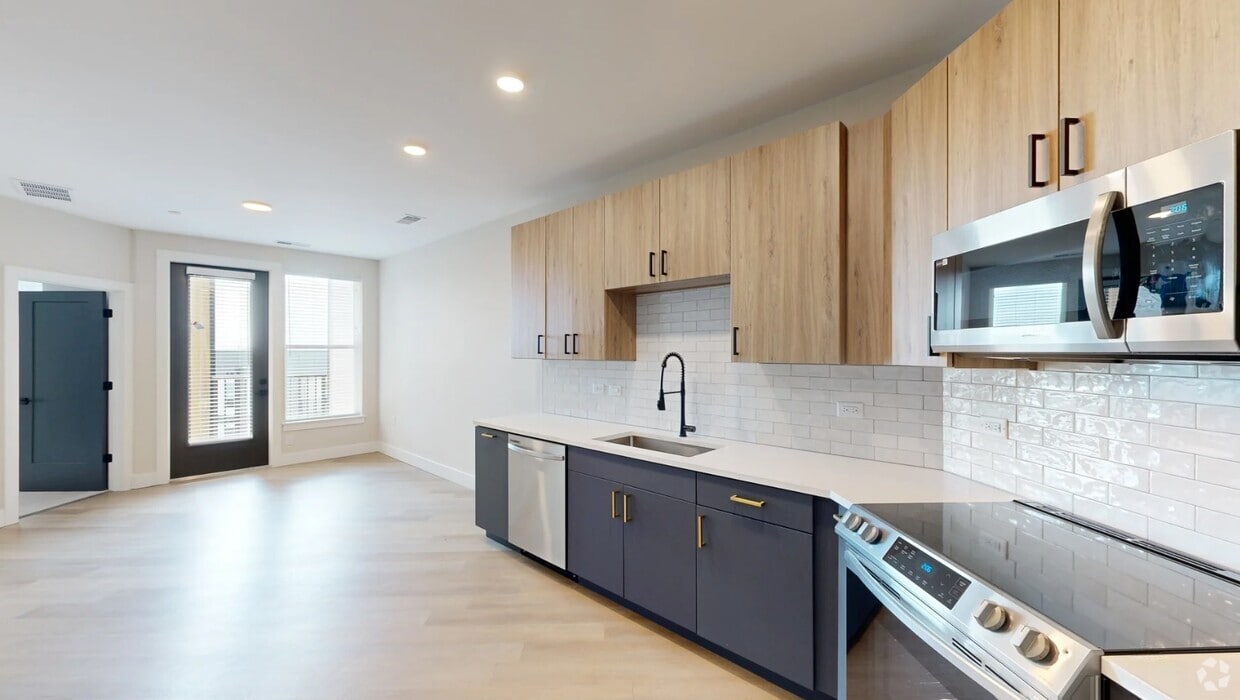
Great management, amenities, and apartment community. Poor payment system through app and wild package room. Clean well kept halls, gym, pool. Free coffee

2902 N Arthur Ashe Blvd, Richmond, VA 23230

2902 N Arthur Ashe Blvd, Richmond, VA 23230
Url: http://offcampus.vcu.edu/housing/property/novel-scotts-addition-by-crescent-communities/94xftx7
Phone Number: (804) 538-4049
Data provided by TravelTime
Contact us today to learn how you can score 2 months rent-free, in addition to our other exclusive offers & your chance to win $2,500 CASH!
| Number of Bedrooms | Number of Bathrooms | Rent Range | Square Footage | Name of Floor Plan | Unit Number | Availability | Newly Added | View More Details |
|---|
The fees listed below are community-provided and may exclude utilities or add-ons. All payments are made directly to the property and are non-refundable unless otherwise specified.
Max of 1
Based on community-supplied data and independent market research. Subject to change without notice. May exclude fees for mandatory or optional services and usage-based utilities.
Lease renewal offered
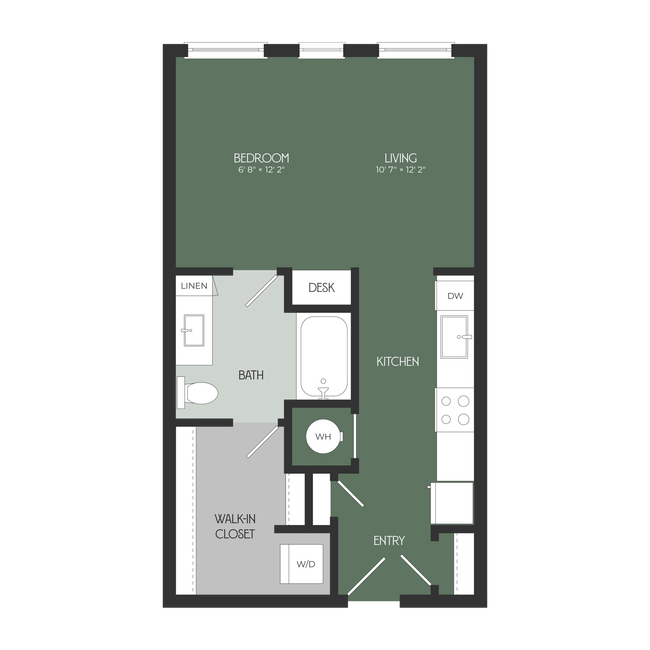
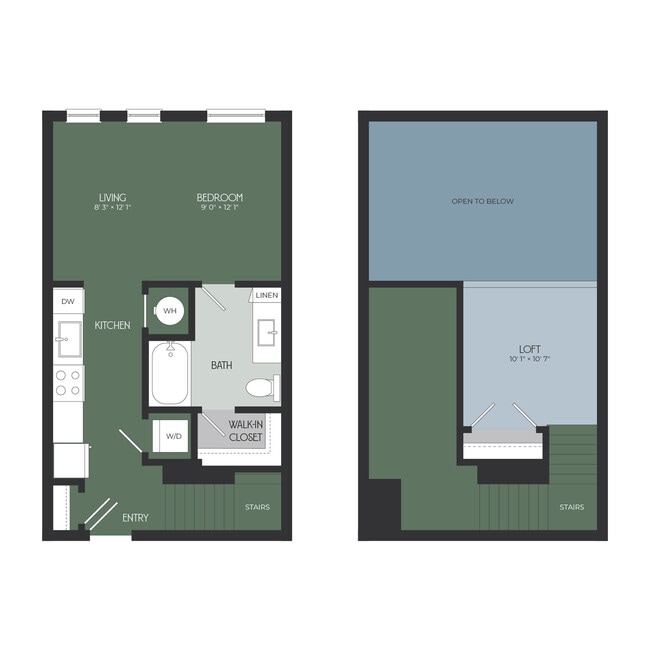
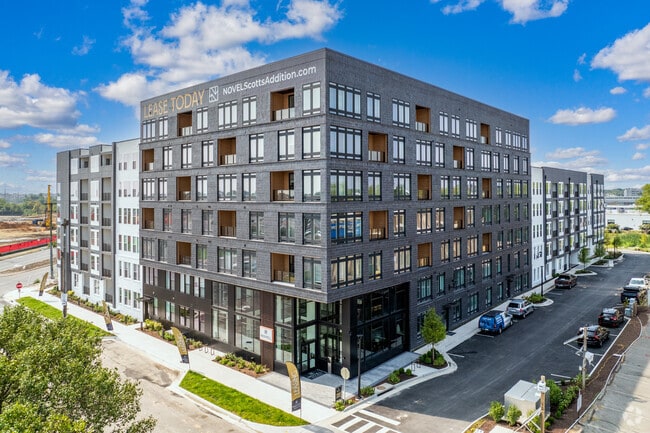
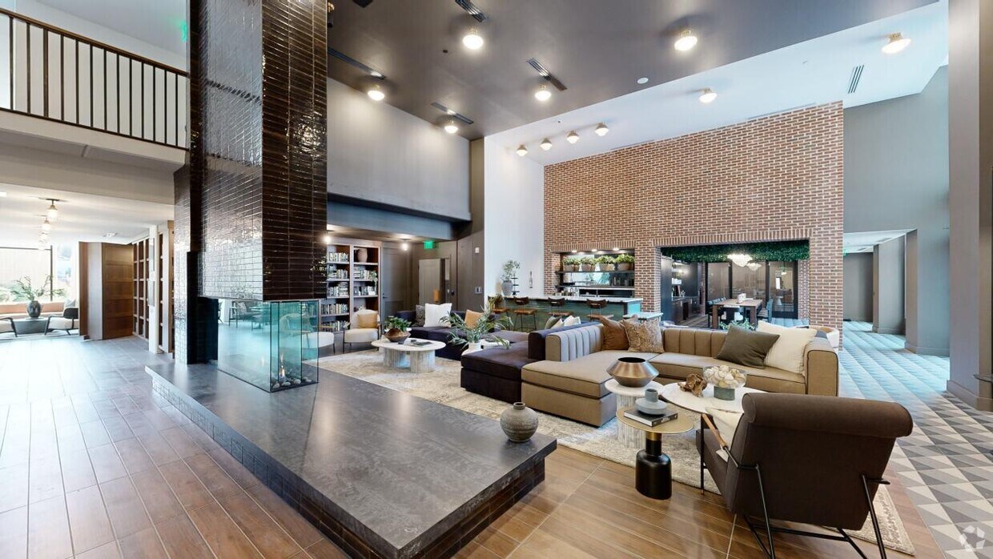
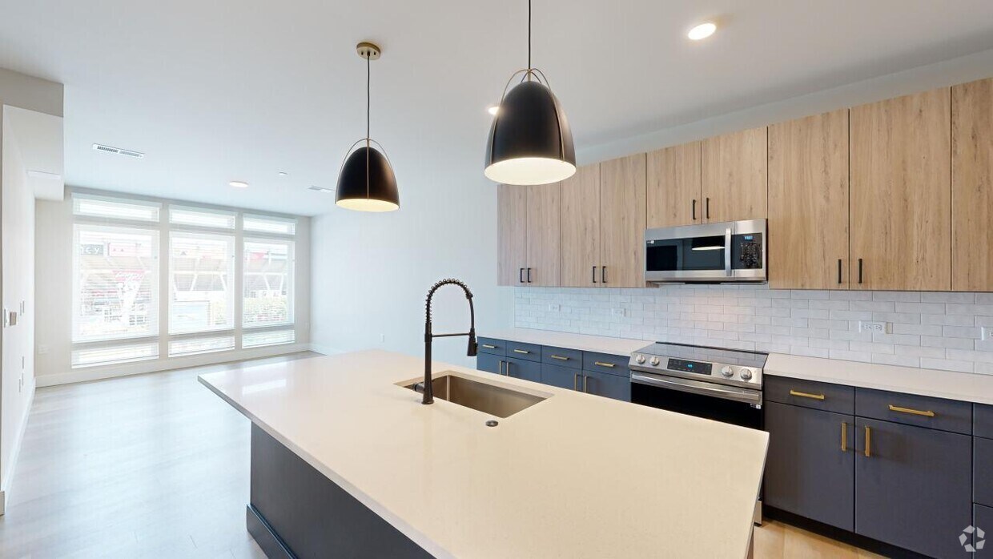
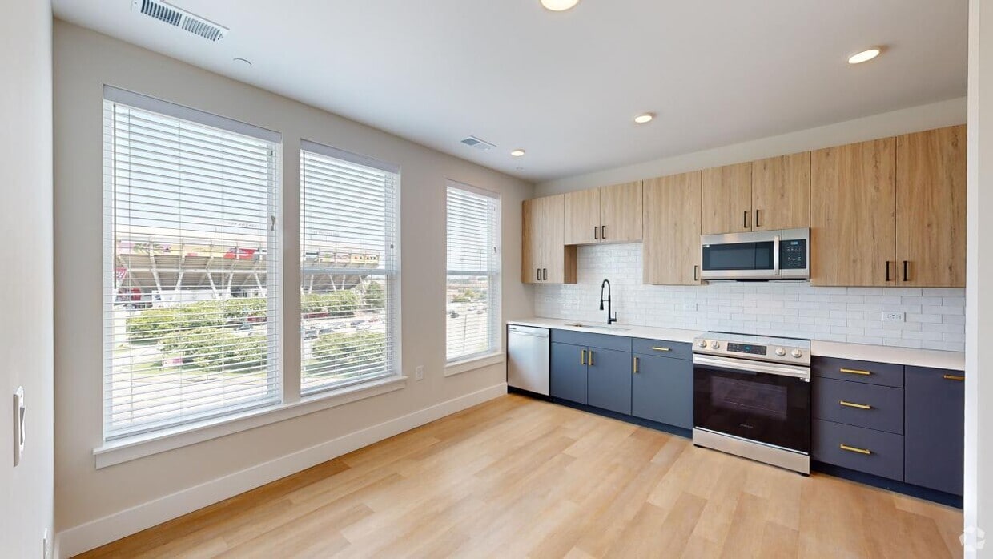
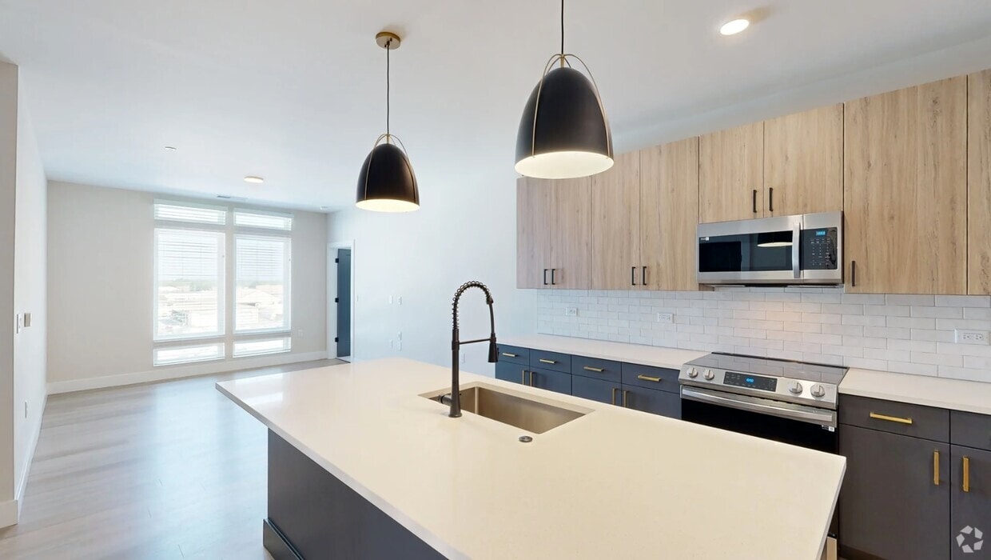
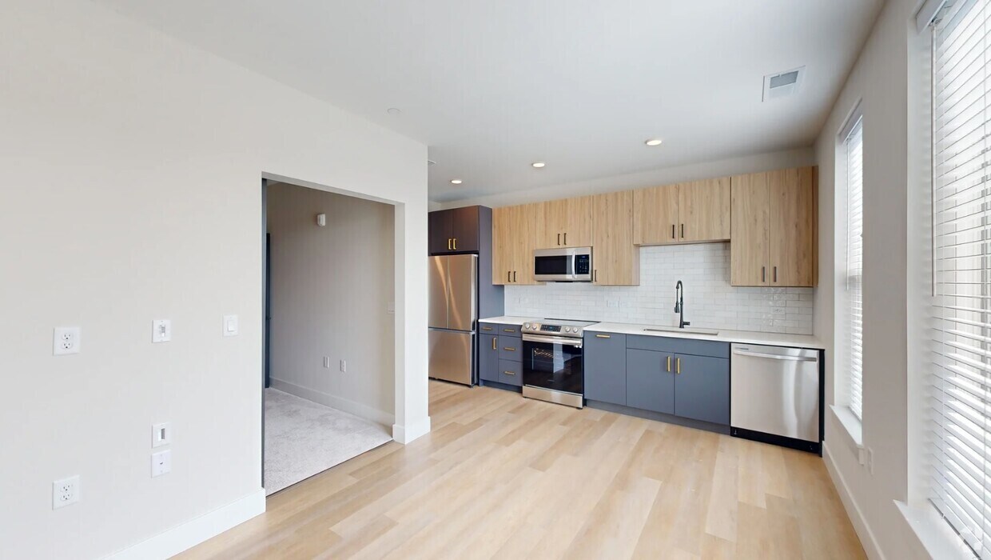
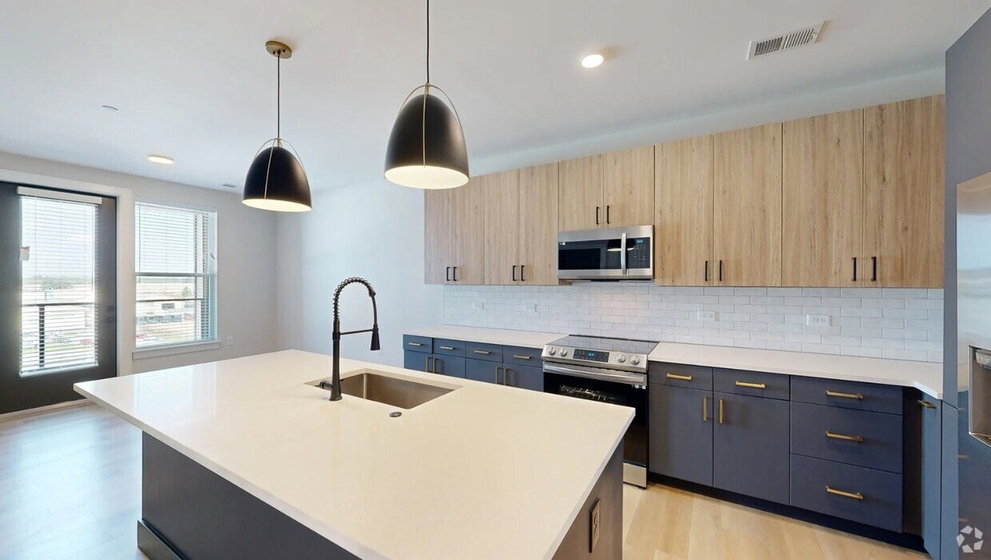
NOVEL Scott’s Addition will sit at the northern edge of Richmond’s vibrant Scott’s Addition neighborhood. The location is also adjacent to the Diamond and just 2.5 miles from the City Center. A five-story wrap building with a seven-story corner... pop-out will offer 275 for-rent residences, featuring a mix of studio, 1-, and 2-bedroom apartment homes with a limited number of unique loft homes making up the top floor.
| Sunday | 12:00 PM–5:00 PM |
| Monday | 9:00 AM–6:00 PM |
| Tuesday | 9:00 AM–6:00 PM |
| Wednesday | 10:00 AM–7:00 PM |
| Thursday | 9:00 AM–6:00 PM |
| Friday | 9:00 AM–6:00 PM |
| Saturday | 10:00 AM–5:00 PM |
| Scott's Walk | Walk: 4 min | Distance: 0.2 mi |
|---|---|---|
| Boulevard Square | Walk: 7 min | Distance: 0.4 mi |
| The Shops at the Boulevard | Walk: 11 min | Distance: 0.6 mi |
| Richmond Main Street Amtrak Station | Drive: 7 min | Distance: 4.3 mi |
|---|---|---|
| Richmond Staples Mill Road Amtrak Station | Drive: 8 min | Distance: 4.4 mi |
| Richmond International | Drive: 20 min | Distance: 12.2 mi |
|---|
| Virginia Union University | Walk: 34 min | Distance: 1.8 mi |
|---|---|---|
| VCU | Walk: 48 min | Distance: 2.5 mi |
| Reynolds C.C., Downtown | Walk: 60 min | Distance: 3.1 mi |
| University of Richmond | Drive: 15 min | Distance: 5.9 mi |
| Science Museum of Virginia | Walk: 18 min | Distance: 1.0 mi |
|---|---|---|
| Children's Museum of Richmond | Walk: 16 min | Distance: 0.9 mi |
| Bryan Park and Nature Center | Walk: 37 min | Distance: 1.9 mi |
| Byrd Park | Walk: 48 min | Distance: 2.5 mi |
| Monroe Park | Walk: 45 min | Distance: 2.4 mi |
4.8
Renter Rating
5 Stars
4 Stars
3 Stars
2 Stars
1 Star
Share details of your own experience with this property
Write a ReviewThis link will take you to Apartments.com
September 8, 2026
Great management, amenities, and apartment community. Poor payment system through app and wild package room. Clean well kept halls, gym, pool. Free coffee
September 8, 2026
I just moved in and so far it’s great. It’s quiet and has so many great amenities. The dog park is super nice and convenient for my dog. I love that the staff is so nice and always has events.
August 26, 2026
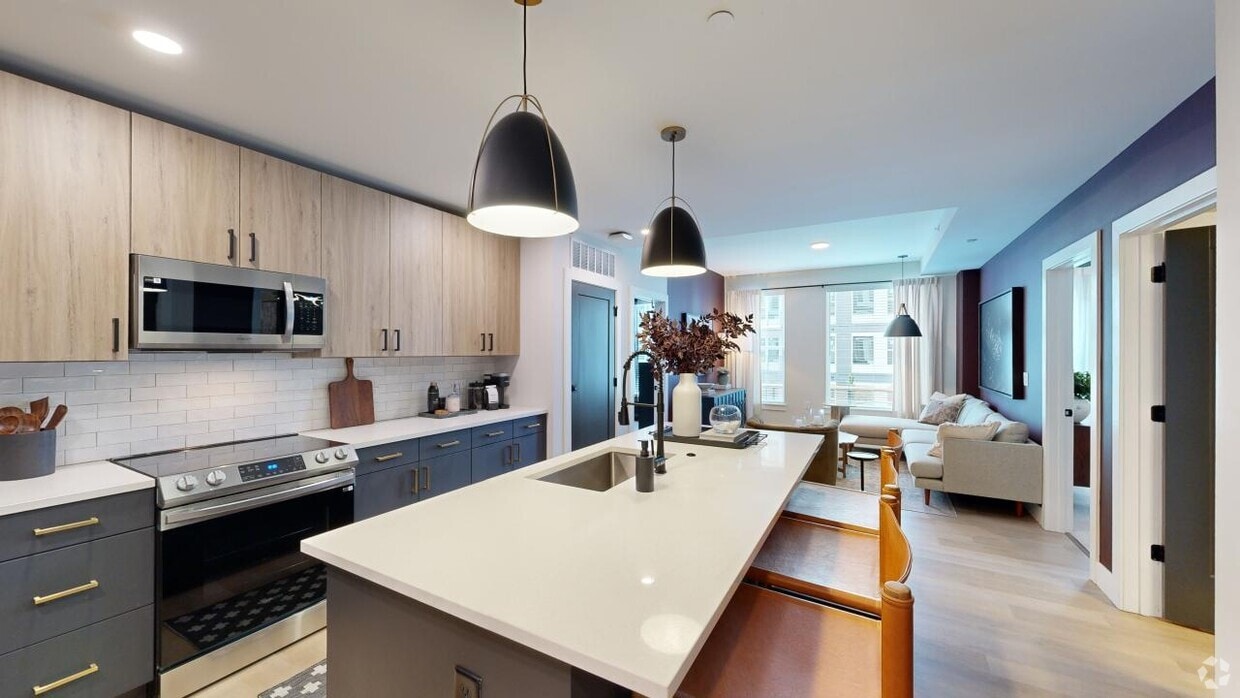
Moved in a week ago, loving everything so far. Countless amenities, all kept clean. My apartment is stunning and is all I couldve asked for!
Property Manager Responded: Thank you so much for the wonderful review! We’re thrilled to hear that you’re loving your new home and enjoying all that NOVEL Scott’s Addition has to offer. It’s great to know that you’ve been impressed with our amenities, cleanliness, and your beautiful apartment. We’re so happy you chose to call NOVEL home, and we hope you continue to love it here!
September 2, 2026August 19, 2026
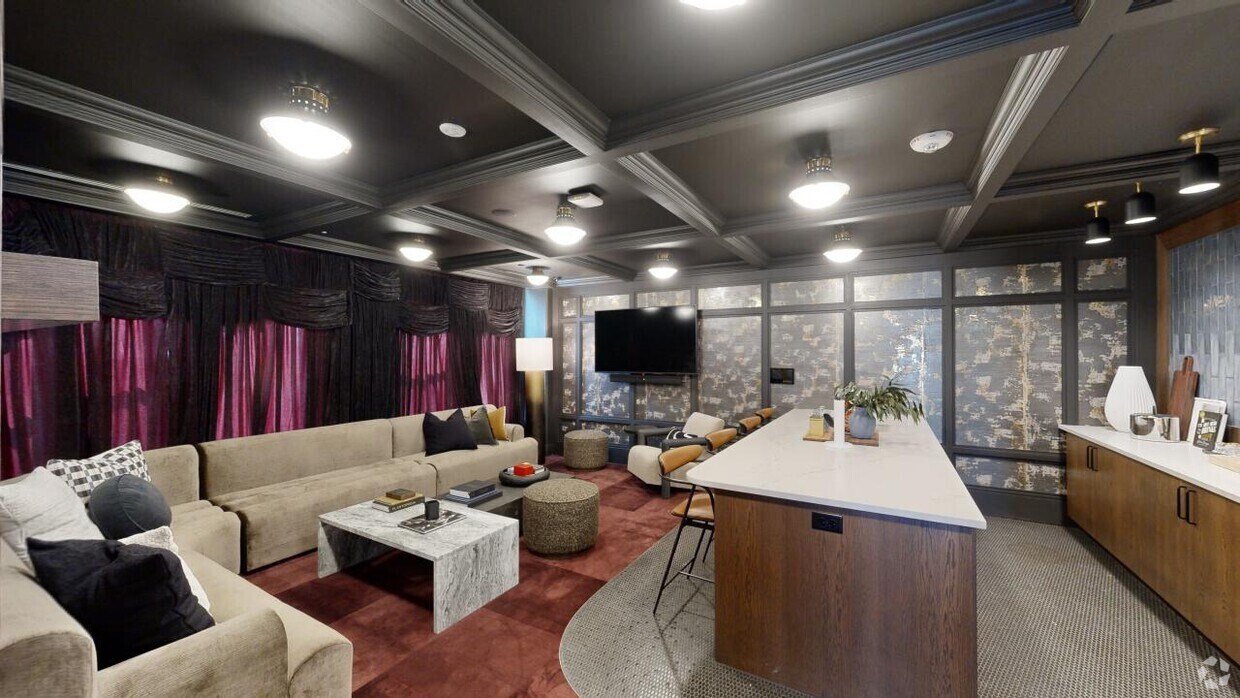
Staff are super friendly and the entire building is squeaky clean. Lots of great spaces to hangout too. I do wish the mailroom was organized better so it’s easier to find packages but everything else is great. WiFi is fast too!
Property Manager Responded: Thank you so much for the thoughtful review! We’re thrilled to hear you’re enjoying our friendly team, clean community, great amenity spaces, and fast WiFi! We also appreciate your feedback regarding the mailroom and package organization. We’ll certainly share this with our team as we continue looking for ways to improve the resident experience. Thanks again for calling NOVEL Scott’s Addition home!
August 26, 2026August 9, 2026
Nice place! My favorite part is the crushed ice setting on the refrigerator. Also everybody that lives here is super nice and social. There’s always something going on!
Property Manager Responded: Thank you so much for the great review! We love hearing that you’re enjoying the community and all the social events—we’re especially glad the crushed ice setting on your refrigerator is a favorite! It’s wonderful to know you’ve found your neighbors to be friendly and social. We’re so happy to have you as part of the NOVEL Scott’s Addition community!
August 26, 2026