Zero Security Deposit Community powered by LeaseLock. Ask for details today!
Floor Plan Models and Units
Number of Bedrooms
Number of Bathrooms
Rent Range
Square Footage
Name of Floor Plan
Unit Number
Availability
Newly Added
View More Details
Beds
Baths
Rent
Sq. Ft.
Availability
1 Bathroom
$1,277
Plus Fees
491
11/20/26
11/20/26 $1,277
Plus Fees
491Sq. Ft.
1 Bathroom
$1,542
Plus Fees
724
1/7/27
1/7/27 $1,542
Plus Fees
724Sq. Ft.
1 Bathroom
$1,632
Plus Fees
750
Available Now
Available Now $1,632
Plus Fees
750Sq. Ft.
2 Bathrooms
$1,873
Plus Fees
825
Available Now
Available Now $1,873
Plus Fees
825Sq. Ft.
2 Bathrooms
$1,954 - $1,974
Plus Fees
932
Available Now
Available Now $1,954 - $1,974
Plus Fees
932Sq. Ft.
2 Bathrooms
$1,969
Plus Fees
894
Available Now
Available Now $1,969
Plus Fees
894Sq. Ft.
* Price shown is total price based on community-supplied monthly required fees. Excludes user-selected optional fees and variable or usage-based fees and required charges due at or prior to move-in or at move-out. View Fees and Policies for details. Price, availability, fees, and any applicable rent special are subject to change without notice. * Square footage definitions vary. Displayed square footage is approximate.
* Price shown is total price based on community-supplied monthly required fees. Excludes user-selected optional fees and variable or usage-based fees and required charges due at or prior to move-in or at move-out. View Fees and Policies for details. Price, availability, fees, and any applicable rent special are subject to change without notice. * Square footage definitions vary. Displayed square footage is approximate.
* Price shown is total price based on community-supplied monthly required fees. Excludes user-selected optional fees and variable or usage-based fees and required charges due at or prior to move-in or at move-out. View Fees and Policies for details. Price, availability, fees, and any applicable rent special are subject to change without notice. * Square footage definitions vary. Displayed square footage is approximate.
* Price shown is total price based on community-supplied monthly required fees. Excludes user-selected optional fees and variable or usage-based fees and required charges due at or prior to move-in or at move-out. View Fees and Policies for details. Price, availability, fees, and any applicable rent special are subject to change without notice. * Square footage definitions vary. Displayed square footage is approximate.
Fees and Policies
The fees listed below are community-provided and may exclude utilities or add-ons. All payments are made directly to the property and are non-refundable unless otherwise specified.
One-Time Basics
Due at Application
Application Fee Per Applicant
$60
Covered
Dogs
Dogs Allowed
Restrictions
Breed Restrictions
Comments
| Restrictions: Breed Restrictions
Cats
Cats Allowed
Restrictions
None
Comments
| Restrictions: None
Based on community-supplied data and independent market research. Subject to change without notice. May exclude fees for mandatory or optional services and usage-based utilities.
Convenient For
Undergraduates
Graduate Students
Faculty/Staff
The Penny at Jackson Ward
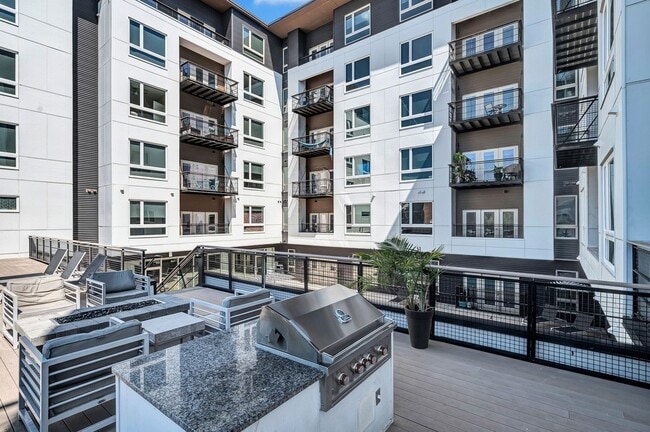
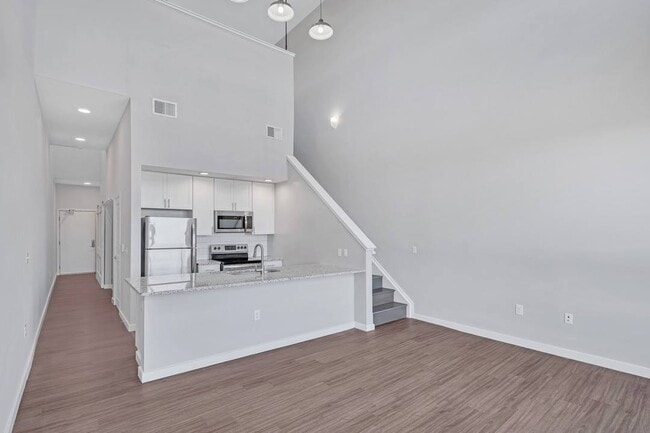
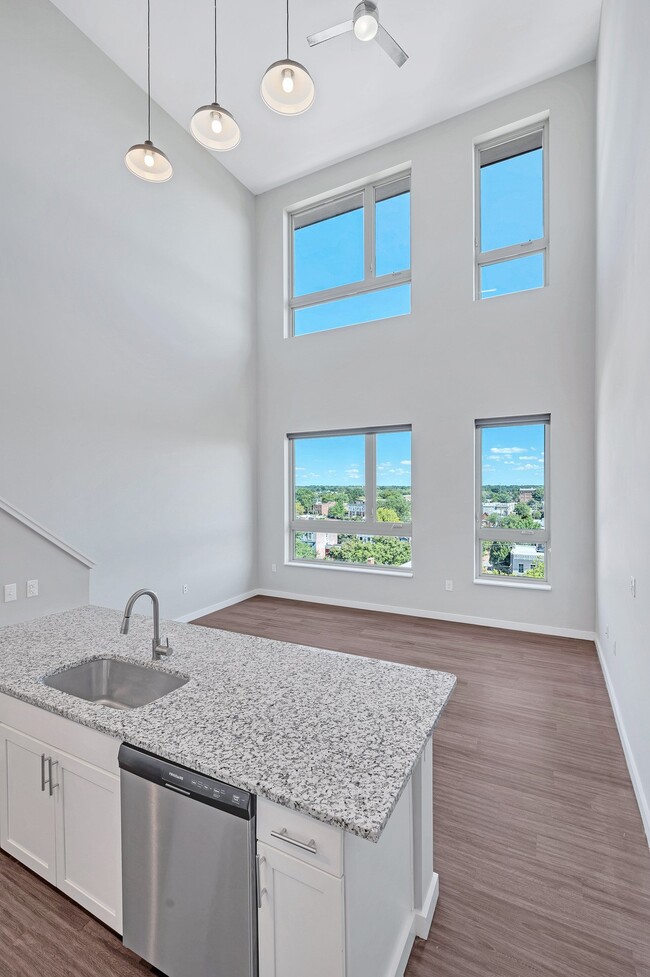
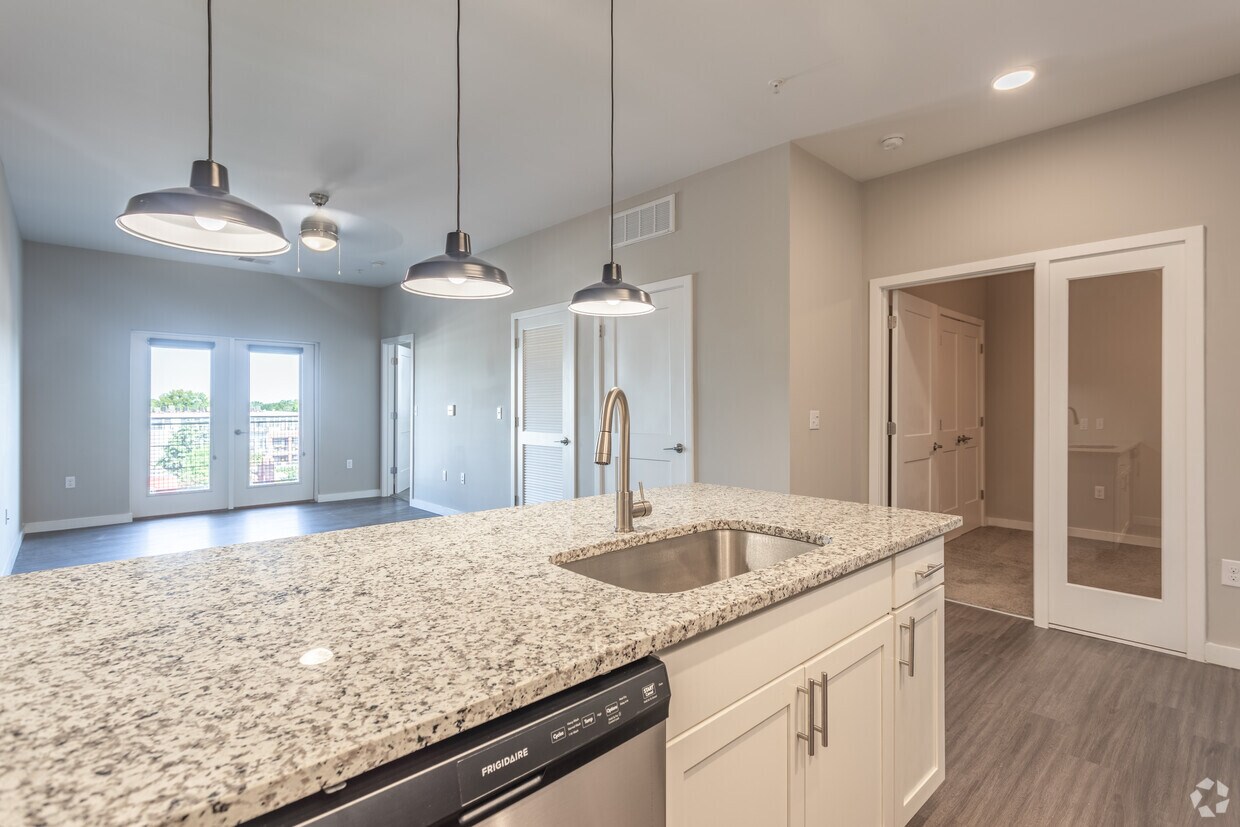
The Penny, located at 2 W Marshall Street in historic Jackson Ward, is a brand-new luxury apartment building featuring pet-friendly studio, one bedroom, and two bedroom apartments. The Penny is where modern luxury living meets history. Located... conveniently Downtown, this walkable neighborhood is convenient to VCU, restaurants, businesses, and more. The Penny offers city living with luxury amenities, including a rooftop terrace, fitness center, garage parking, bike racks, pool, and more. Each controlled access luxury apartment features contemporary kitchens, modern appliances, washer & dryer, blazing fast internet, and the open floorplans synonymous with modern living.
Good place to move to Good place to move very clean very nice looking for other helpful I love it here
Property Manager Responded: Thank you so much for your kind words! We're thrilled to hear that you're enjoying your experience and loving your home here. Our team works hard to maintain a clean and welcoming community, and it means a lot to know it’s making a positive impact. If there's ever anything we can do to make your stay even better, please don’t hesitate to reach out. We're so glad you're here!
Sincerely,
The Penny Team
May 21, 2025
★ ★ ★ ★ ★
★ ★ ★ ★ ★
March 15, 2024
Great
Quick and even fixed something I wasn’t aware needed fixing.
Property Manager Responded: Thank you for your five-star review of The Penny at Jackson Ward! It's our pleasure to provide you and all residents with prompt, professional service!
April 10, 2024
★ ★ ★ ★ ★
★ ★ ★ ★ ★
February 8, 2024
Loved the tour
The tour guide was very helpful at telling us all the details and showing us around
Property Manager Responded: Thank you for your five-star feedback, Sorybel! We hope you continue to enjoy your stay at The Penny at Jackson Ward. Please don't hesitate to contact the office if you need anything. We’re always happy to help!
February 11, 2025
★ ★ ★ ★ ★
★ ★ ★ ★ ★
January 17, 2023
Horrible, do not recommend
I live at the Penny currently and throughly agree with the post below. Living at the Penny comes with unreasonable amounts of fees that for me were not disclosed prior to submitting application and moving in, ( parking fee, water fee with rent and a $20 no deposit fee). It is very expensive to live here and comes with horrible customer service, I have seen over 7 people come and go in the offices over a span of months. Parking is so full there is a lot of time no reasonable parking space available after paying $125.00 a MONTH to park. I would not recommend the Penny to anyone.
Property Manager Responded: Thank you for your feedback. We're sorry you've had an inconvenient experience at The Penny. We appreciate the opportunity to be more clear on all monthly fees, both optional and mandatory. While we currently mention this on our website, in move in documents, and the lease - but work to ensure our agents have clear conversations about this as well - and your feedback helps. We hope to earn your recommendation as we strive for 5-star service. We wish you the very best either way. Thank you for your time and energy to share.