

Data provided by TravelTime

Last Updated:
1
Renter Ratings 1 Reviews

Rent Specials

Move in by 9/30 and receive up to ONE MONTHS FREE on select apartment homes. Conditions apply, discount commences your first full month after move-in. Tour today to take advantage of this VERY LIMITED offer!

Floor Plan Models and Units
Number of BedroomsNumber of BathroomsRent RangeSquare FootageName of Floor PlanUnit NumberAvailabilityNewly AddedView More Details
Beds Baths Rent Sq. Ft. Availability
1 Bathroom
$1,485 - $1,695
Plus Fees
12 Month Lease
661 Available Now
Available Now $1,485 - $1,695
Plus Fees
12 Month Lease
661Sq. Ft.
1 Bathroom
$1,450 - $1,595
Plus Fees
12 Month Lease
655 Available Now
Available Now $1,450 - $1,595
Plus Fees
12 Month Lease
655Sq. Ft.
1 Bathroom
$1,450 - $1,650
Plus Fees
12 Month Lease
647 Available Now
Available Now $1,450 - $1,650
Plus Fees
12 Month Lease
647Sq. Ft.
1 Bathroom
$1,550 - $1,695
Plus Fees
12 Month Lease
671 Available Now
Available Now $1,550 - $1,695
Plus Fees
12 Month Lease
671Sq. Ft.
1 Bathroom
$1,490 - $1,695
Plus Fees
12 Month Lease
660 Available Now
Available Now $1,490 - $1,695
Plus Fees
12 Month Lease
660Sq. Ft.
1 Bathroom
$1,490
Plus Fees
12 Month Lease
631 10/7/26
10/7/26 $1,490
Plus Fees
12 Month Lease
631Sq. Ft.
1 Bathroom
$1,550
Plus Fees
12 Month Lease
678 Available Now
Available Now $1,550
Plus Fees
12 Month Lease
678Sq. Ft.
1 Bathroom Call for Rent 646 Available Soon
Available SoonCall for Rent
12 Month Lease
646Sq. Ft.
1 Bathroom Call for Rent 666 Available Soon
Available SoonCall for Rent
12 Month Lease
666Sq. Ft.
1 Bathroom Call for Rent 664 Available Soon
Available SoonCall for Rent
12 Month Lease
664Sq. Ft.
Available SoonCall for Rent
12 Month Lease
1,019Sq. Ft.
* Price shown is total price based on community-supplied monthly required fees. Excludes user-selected optional fees and variable or usage-based fees and required charges due at or prior to move-in or at move-out. View Fees and Policies for details. Price, availability, fees, and any applicable rent special are subject to change without notice. * Square footage definitions vary. Displayed square footage is approximate.

Fees and Policies

The fees listed below are community-provided and may exclude utilities or add-ons. All payments are made directly to the property and are non-refundable unless otherwise specified.

One-Time Basics

Due at Application

  • Application Fee Per Applicant
    $50

Based on community-supplied data and independent market research. Subject to change without notice. May exclude fees for mandatory or optional services and usage-based utilities.

Convenient For

  • Undergraduates
  • Graduate Students
  • Faculty/Staff

Lease Terms

  • 12 month lease

Apartment Description

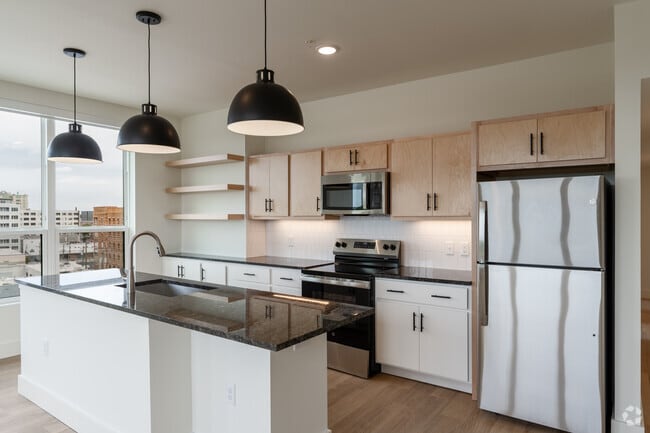
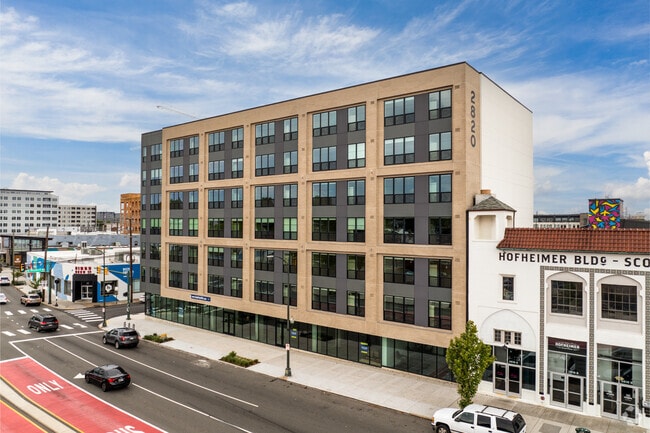
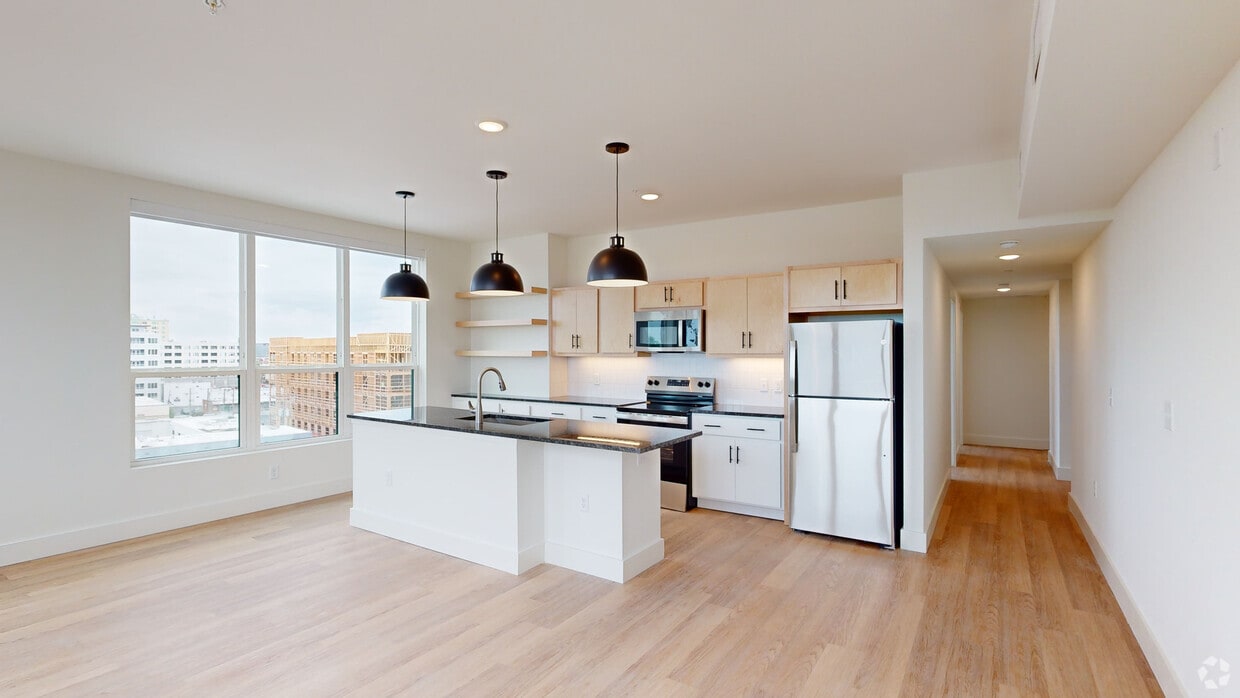
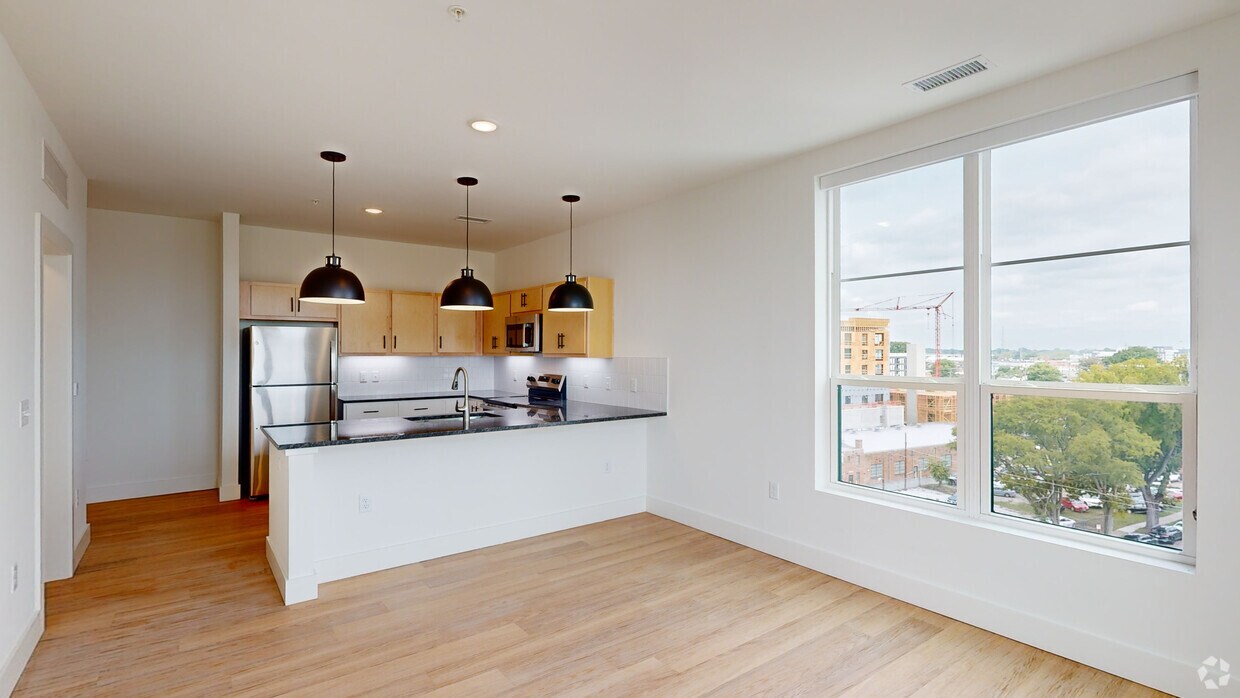
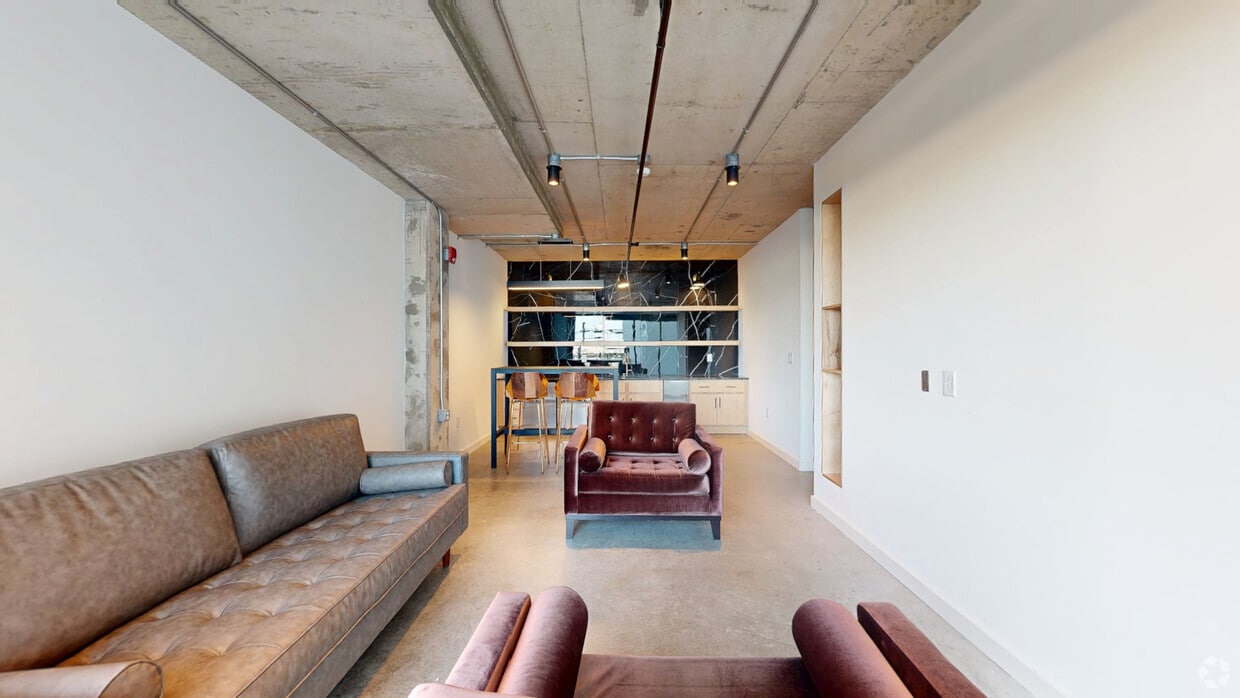
Set on West Broad in vibrant Scott's Addition, Soda Flats nods to the historic soda bottling plants that once operated here. Its architecture blends modern design with industrial heritage—think large windows, clean brickwork, and classic warehouse... lines inspired by the neighborhood's iconic factories, now reimagined as lofts and breweries.

Office Hours

SundayCLOSED
Monday9:00 AM–5:30 PM
Tuesday9:00 AM–5:30 PM
Wednesday11:00 AM–5:30 PM
Thursday9:00 AM–5:30 PM
Friday9:00 AM–5:30 PM
Saturday9:00 AM–5:00 PM

Contact

Gates Hudson

Amenities

Community Features

  • Close to Public Transportation
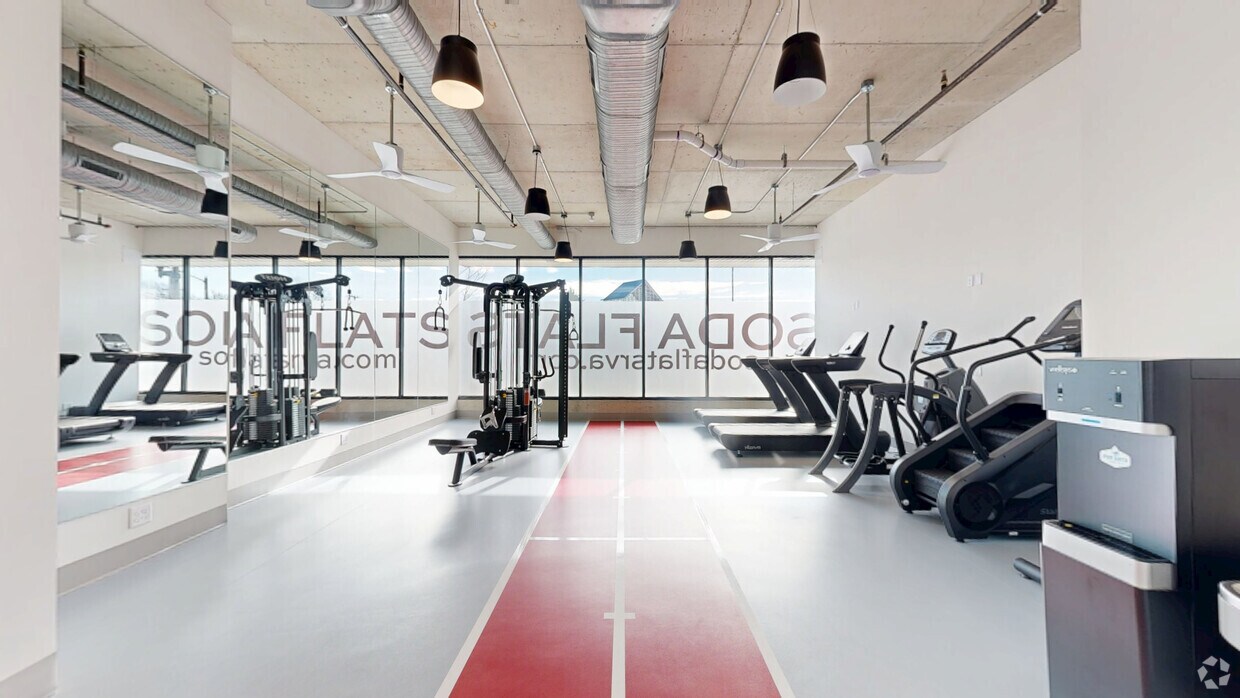
  • Fitness Room
  • Pool

Unit Features

  • Dishwasher

Laundry

  • Washer/Dryer in Unit

Unique Features

  • Ceiling Fan
  • Efficient Appliances
  • Indoor Bike Storage & Racks
  • Large Closets
  • Poolside Grilling Area & Fire Pit
  • View
  • Wheelchair Access

Virtual Tours

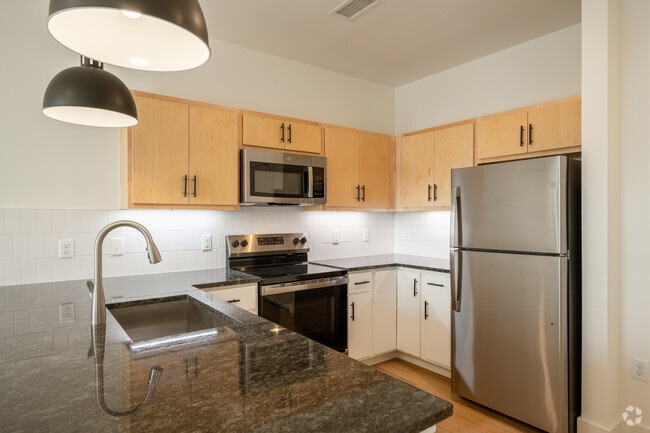
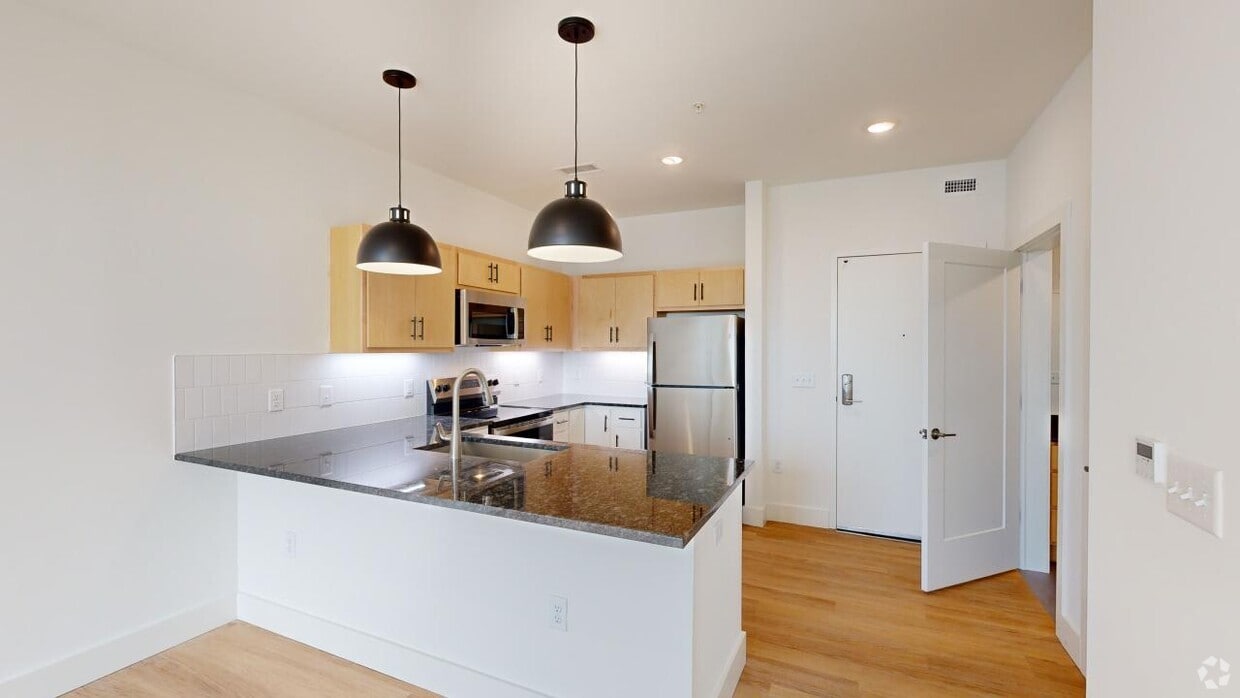
  • 1K - 1BR, 1BA - 667SF
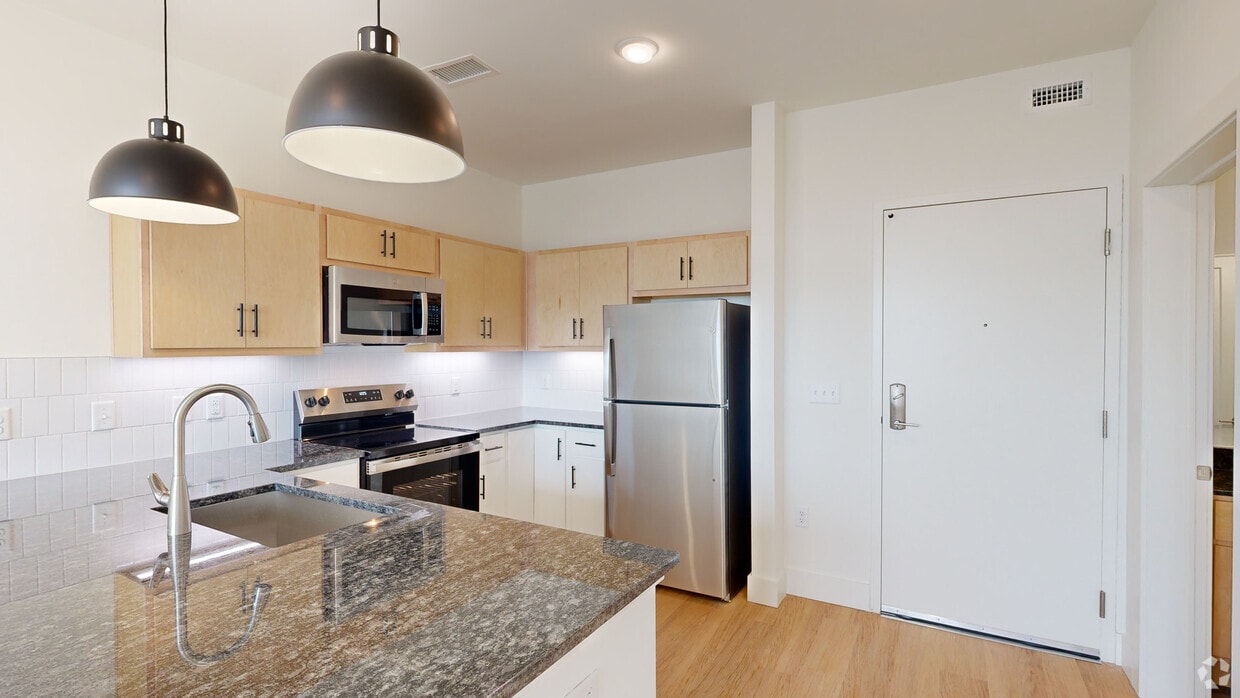
Photo - Soda Flats Apartments

Shopping Centers

910-916 N Arthur Ashe Blvd Walk: 1 min Distance: 0.1 mi
The Shops at the Boulevard Walk: 4 min Distance: 0.2 mi
Devil's Triangle Walk: 5 min Distance: 0.3 mi

Transit / Subway

Richmond Staples Mill Road Amtrak Station Drive: 9 min Distance: 4.5 mi
Richmond Main Street Amtrak Station Drive: 8 min Distance: 4.9 mi

Airports

Richmond International Drive: 21 min Distance: 12.8 mi

Colleges and Universities Nearby

Virginia Union University Walk: 32 min Distance: 1.7 mi
VCU Walk: 37 min Distance: 1.9 mi
Reynolds C.C., Downtown Drive: 8 min Distance: 4.1 mi
University of Richmond Drive: 13 min Distance: 5.2 mi

Parks and Recreation

Science Museum of Virginia Walk: 7 min Distance: 0.4 mi
Children's Museum of Richmond Walk: 4 min Distance: 0.2 mi
Byrd Park Walk: 35 min Distance: 1.8 mi
Monroe Park Walk: 34 min Distance: 1.8 mi
Maymont House & Park Walk: 38 min Distance: 2.0 mi

Schools

George W. Carver Elementary School
Grades PK-5
Public
1
Out of 10
Thomas Jefferson High School
Grades 9-12
Public
4
Out of 10
St Benedict School
Grades PK-8
Private
NR
Out of 10
Cristo Rey Richmond High School
Grades 9-12
Private
NR
Out of 10
Albert Hill Middle School
Grades 6-8
Public
6
Out of 10
Mary Scott Preschool
Grades K-12
Public
NR
Out of 10

Ratings

Walkability

Moderately friendly

Walkability

70/ 100

Transit

Fairly friendly

Transit

50/ 100

Bikeability

Moderately friendly

Bikeability

60/ 100

Scores provided by Local Logic

Sound

Busy

Sound

67/ 100

TrafficBusy
AirportCalm
BusinessBusy

Data provided by HowLoud®