* Price shown is total price based on community-supplied monthly required fees. Excludes user-selected optional fees and variable or usage-based fees and required charges due at or prior to move-in or at move-out. View Fees and Policies for details. Price, availability, fees, and any applicable rent special are subject to change without notice. * Square footage definitions vary. Displayed square footage is approximate.
Fees and Policies
The fees listed below are community-provided and may exclude utilities or add-ons. All payments are made directly to the property and are non-refundable unless otherwise specified.
One-Time Basics
Due at Move-In
Security Deposit - Refundable
$1,850
Cats
Cats Allowed
Dogs
Dogs Allowed
Convenient For
Undergraduates
Graduate Students
Faculty/Staff
Apartment Description
Property Id: 1776117
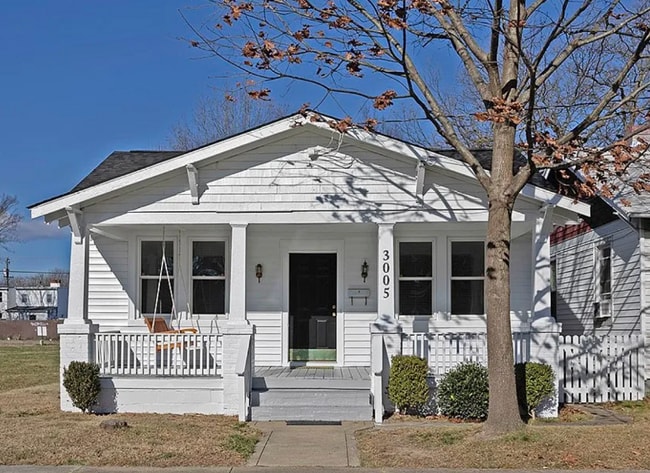
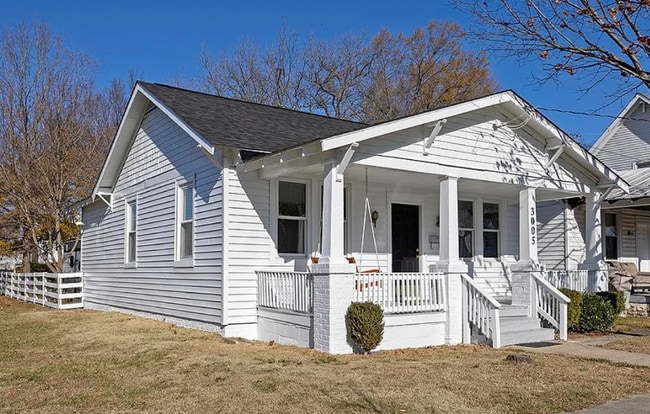
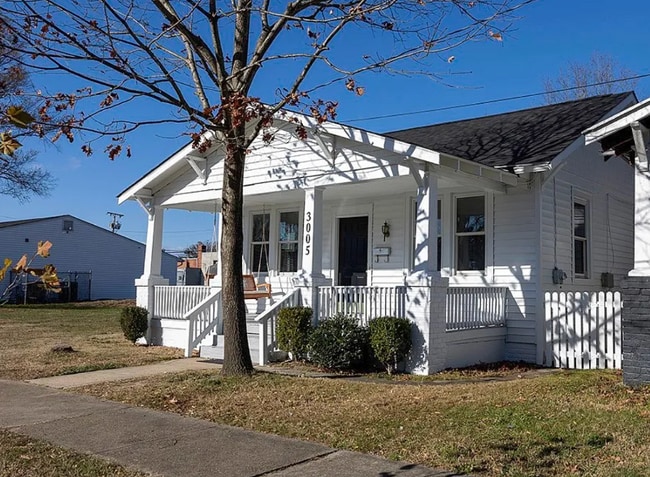
WELCOME HOME! Located in Burfoot Addition, just minutes to Manchester and downtown, this all-white, cozy cottage offers quiet mornings on the large front porch. Just add a porch swing to existing hooks, and a cup of coffee,... lemonade, or tea to enjoy yourself.
A spacious living room with 3 bedrooms will give you room to grow. Ideal for a graduate student, traveling professional, or anyone desiring the privacy that an apartment building does not offer. The home has a new roof (2024), neutral paint, new flooring (only 1 resident since installation), a like-new refrigerator, new bathroom vent (2025), and a washer and dryer in the mudroom with a separate door accessing the backyard. The AprilAire HVAC system was replaced only seven years ago as well as the instant hot water heater which still looks brand new. BONUS: off-street parking behind the home with a spacious, fenced back yard (open entrance to drive in).
Close to all of the restaurants, shops, and the rich culture that Richmond has to offer. Only minutes to VCU, MCV Hospital, CoStar, Truist, and other large companies downtown. Located near the city bus line for an extra transportation option. Get the best of both worlds - convenience to the city and privacy. Make this your new rented home!
Criteria: Credit, criminal, and background to be checked. Gross income of 3x rent. Less-than-good credit requires 2 months for security deposit plus first month, if approved; otherwise, one month of rent for security deposit plus first month. Small pets are okay with non-refundable pet fee plus $25 per month, per pet.
Note: In-person viewings conducted during 15-minute tour slots. Please reach out to suggest a date and time or click here for the schedule - (updated week-by-week). Applications accepted during and after these tours for an early July move-in (flexible).
Contact
TurboTenant
DeVine Asset Group
Protect yourself from fraud. Do not send money to anyone you don't know.