Data provided by TravelTime

Last Updated:
Floor Plan Models and Units
Number of BedroomsNumber of BathroomsRent RangeSquare FootageName of Floor PlanUnit NumberAvailabilityNewly AddedView More Details
Beds Baths Rent Sq. Ft. Availability
1.5 Bathrooms
$3,250
Plus Fees
1,483 11/9/26
11/9/26 $3,250
Plus Fees
1,483Sq. Ft.
* Price shown is total price based on community-supplied monthly required fees. Excludes user-selected optional fees and variable or usage-based fees and required charges due at or prior to move-in or at move-out. View Fees and Policies for details. Price, availability, fees, and any applicable rent special are subject to change without notice. * Square footage definitions vary. Displayed square footage is approximate.

Convenient For

  • Undergraduates
  • Graduate Students
  • Faculty/Staff

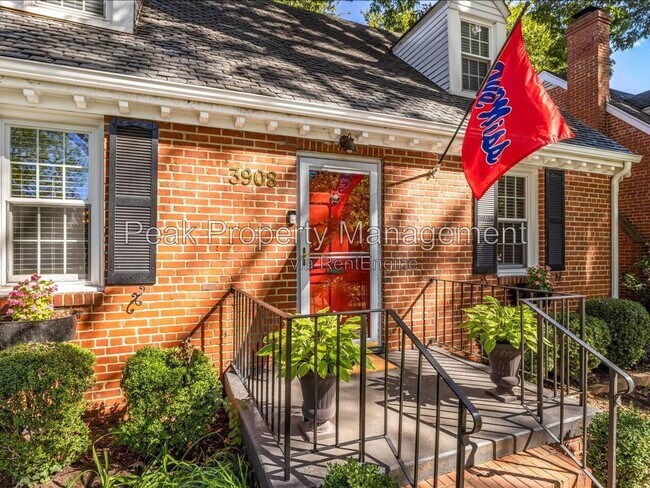
3908 Kensington Avenue

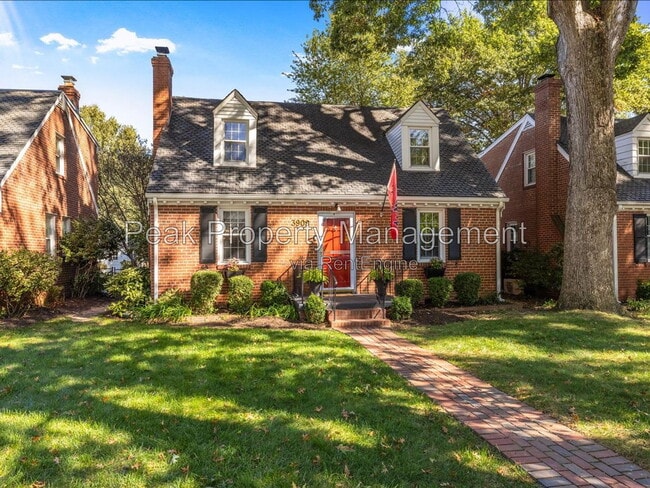
Welcome to this charming 1483 Sq. Ft. home. As you walk in, you come directly into the main living area that is accentuated by the hardwood floors and exuberant amount of natural light. Directly off the back of the living area is your formal dining... room which feeds directly into the kitchen with beautiful butcher block countertops and stunning stainless steel appliances that include a gas range.
Also included in this home is
- A spacious sun room that over looks a large fenced in backyard and patio area
- Small storage shed off the back of the house
- An In unit washer and dryer
- First Floor Master w/ half bath attached
If you could see yourself living in this beautiful home we encourage you to reach out to schedule a viewing!
Tenant is required to enroll in Tenant Benefit Package for $38/month. Monthly tenant contingency admin fees
may also be required. To learn more about the Tenant Benefit Package, contingency admin fees, animal
policy, or other Tenant related information, please visit
Lease Administration Fee ($195) due upon signing
Application Fee is non-refundable in all situations
All information deemed reliable but not guaranteed
By submitting your information on this page you consent to being contacted by the Property Manager and RentEngine via SMS, phone, or email.

Contact

Protect yourself from fraud. Do not send money to anyone you don't know.

Amenities

Unit Features

  • Patio, Balcony, Porch or Deck

Shopping Centers

3602 Ellwood Ave Walk: 10 min Distance: 0.6 mi
2-8 N Thompson St Walk: 13 min Distance: 0.7 mi
Carytown Exchange Walk: 13 min Distance: 0.7 mi

Transit / Subway

Richmond Staples Mill Road Amtrak Station Drive: 9 min Distance: 4.2 mi
Richmond Main Street Amtrak Station Drive: 9 min Distance: 4.7 mi

Airports

Richmond International Drive: 23 min Distance: 14.9 mi

Colleges and Universities Nearby

Virginia Union University Walk: 53 min Distance: 2.7 mi
University of Richmond Walk: 70 min Distance: 3.7 mi
VCU Walk: 57 min Distance: 3.0 mi
Reynolds C.C., Downtown Drive: 9 min Distance: 4.7 mi

Parks and Recreation

Children's Museum of Richmond Walk: 25 min Distance: 1.3 mi
Science Museum of Virginia Walk: 28 min Distance: 1.5 mi
Byrd Park Walk: 46 min Distance: 2.4 mi
Maymont House & Park Walk: 49 min Distance: 2.6 mi
Monroe Park Walk: 48 min Distance: 2.5 mi

Schools

Thomas Jefferson High School
Grades 9-12
Public
4
Out of 10
St Gertrude High School
Grades 9-12
Private
NR
Out of 10
St Benedict School
Grades PK-8
Private
NR
Out of 10
Rudlin Torah Academy-Richmond Hebrew Day School
Grades K-8
Private
NR
Out of 10
Albert Hill Middle School
Grades 6-8
Public
6
Out of 10
Mary Munford Elementary School
Grades PK-5
Public
9
Out of 10
Mary Scott Preschool
Grades K-12
Public
NR
Out of 10

Ratings

Walkability

Moderately friendly

Walkability

70/ 100

Transit

Somewhat friendly

Transit

30/ 100

Bikeability

Fairly friendly

Bikeability

40/ 100

Scores provided by Local Logic

Sound

Active

Sound

70/ 100

TrafficBusy
AirportCalm
BusinessActive

Data provided by HowLoud®

Protect yourself from scams.  Learn More