* Price shown is total price based on community-supplied monthly required fees. Excludes user-selected optional fees and variable or usage-based fees and required charges due at or prior to move-in or at move-out. View Fees and Policies for details. Price, availability, fees, and any applicable rent special are subject to change without notice. * Square footage definitions vary. Displayed square footage is approximate.
Convenient For
Undergraduates
Graduate Students
Faculty/Staff
3313 Tuxedo Boulevard
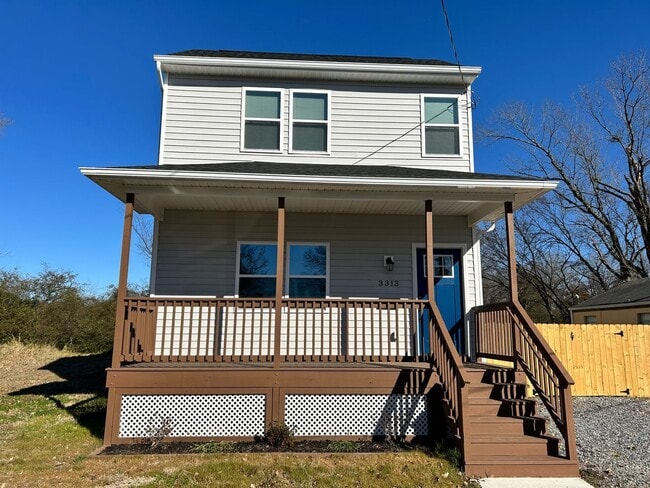
Great single-family, three bedroom two and a half bath home in Richmond available NOW! Located almost immediately off of 9 Mile Road it is a quick jump on to I-64 or head through town and be in Downtown Richmond in less than 10 minutes.
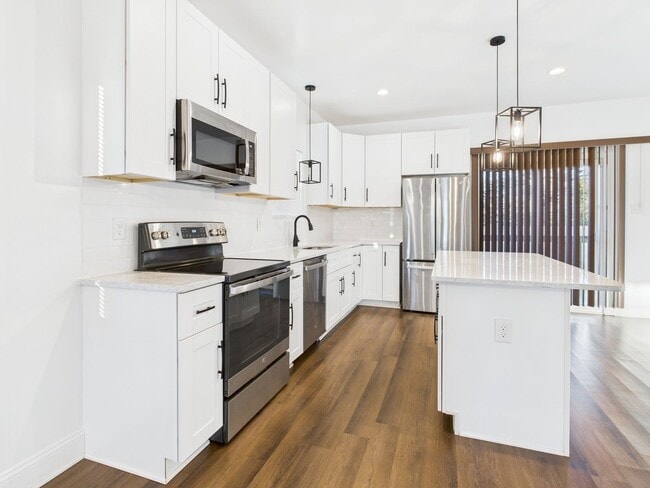
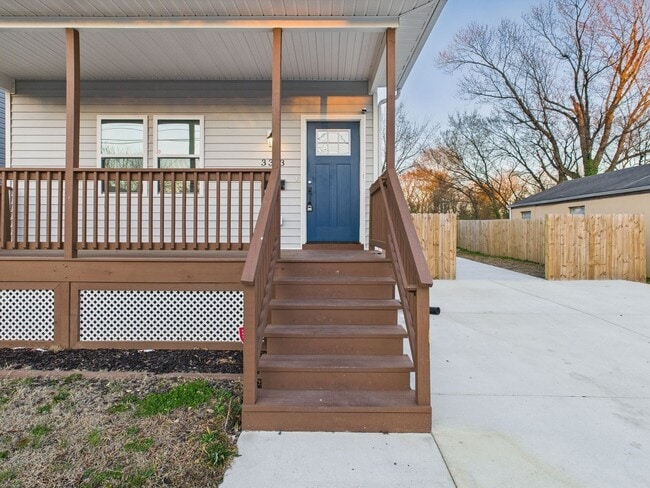
Moving to... the front door of the home you will step inside the home off of your covered front porch. You enter directly to the open concept living area. With luxury vinyl plank flooring throughout your sprawling living space guiding you directly to your kitchen. Kitchen with all stainless appliances and upgraded countertops has a dining space off the back door. First floor also offers a half bathroom.
Headed upstairs you will find two large bedrooms with big windows, overhead lighting and plenty of storage. The hall bathroom has a double vanity and full tub shower. This upstairs hallway also hosts the washer and dryer. Enormous master bedroom boasts two walk-in closets and large en suite full bathroom with double vanity.
This home also has off-street parking to go along with the large fenced in yard and private back deck. Homes like this don't last! Schedule your showing today.
***The Real Property Management Richmond Metro Resident Benefit Package is designed to provide convenience, professional services, and cost savings to our residents. By applying, Resident(s) agree to be automatically enrolled in the program and agrees to pay an additional $45 per month, payable with rent.
This program includes: - HVAC filter delivery every 90 days, which will help you save up to 15% on monthly heating & cooling bills (where applicable) - $1M Identity Protection, coverage backed by AIG - 24/7 online maintenance reporting aimed at making reporting those pesky maintenance issues easy and timely - Home buying assistance for when the time is right to buy your "forever" home - Access to your account and documents through our easy-to-use online portal with One-click payment options to stay up to date on rent, utilities, and more - Credit reporting to help boost your credit score with timely rent payments! -Resident Rewards Program, receive gift cards, and excusive discounts when you pay rent on time - Utility concierge services to help make sure you get the best value on your utilities and conveniently activate utility, cable, and internet services - Vetted Vender Network, everyone who services your home is screened for insurance, licensing, and professionalism for the job
Non-refundable $60 application fee for all applicants 18 or older to apply and $250 lease administration fee due at lease signing. Pets considered on a case-by-case basis. If you have a pet, you will be required to pay a non-refundable $250.00 Pet Administration Fee per pet due at Lease signing. Security Deposit alternative offered. In addition to this fee, you will also have monthly pet admin fees per pet. The amount of the pet fee is determined based upon the "Paw Score" that assigns to your pet. (5 Paws - $25.00/month, 4 Paws - $30.00/month, 3 Paws - $40.00/month, 2 Paws - $50.00/month, 1 Paw - $75.00/month). THIS IS A REQUIRED PART OF THE APPLICATION PROCESS FOR ALL APPLICANTS. ** To schedule a SHOWING or SUBMIT AN APPLICATION please do so on our website ** Professionally managed and offered by Real Property Management - Richmond Metro:
Real Property Management - Richmond Metro adheres to all fair housing laws and regulations.
(RLNE7052327)
AMENITIES: * Patio * fully fenced backyard * max 1 pet * 30 pound weight limit * off street parking
By submitting your information on this page you consent to being contacted by the Property Manager and RentEngine via SMS, phone, or email.
Contact
Protect yourself from fraud. Do not send money to anyone you don't know.