

805 W Cary St, Richmond, VA 23220

805 W Cary St, Richmond, VA 23220
Map -
Url: http://offcampus.vcu.edu/housing/property/805w-lofts/1mgjse7
Phone Number: (804) 977-1178
Data provided by TravelTime
| Number of Bedrooms | Number of Bathrooms | Rent Range | Square Footage | Name of Floor Plan | Unit Number | Availability | Newly Added | View More Details |
|---|
Fees and Policies
The fees listed below are community-provided and may exclude utilities or add-ons. All payments are made directly to the property and are non-refundable unless otherwise specified.
Utilities & Essentials
- Utility - ElectricUsage-Based / mo
One-Time Basics
Due at Application
- Application Fee Per Applicant$65
Due at Move-In
- Administrative Fee$250
Cats
- Cats Allowed
Dogs
- Dogs Allowed
Based on community-supplied data and independent market research. Subject to change without notice. May exclude fees for mandatory or optional services and usage-based utilities.
Convenient For
- Undergraduates
- Graduate Students
- Faculty/Staff
Lease Terms
- 12 month lease
- 2 Year
- Flexible/Other lease
Apartment Description
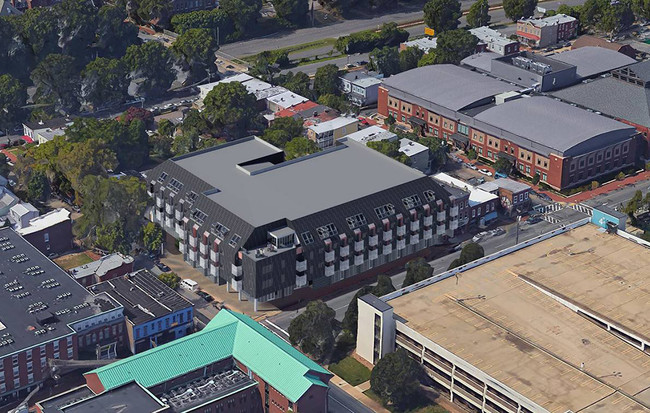
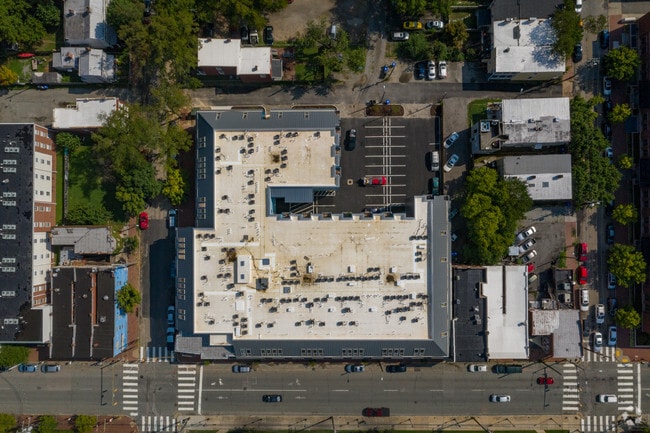
Live in the middle of Richmond’s best urban energy at 805W Lofts. Located at 805 W Cary Street, this boutique apartment community offers modern one- and two-bedroom loft-style homes just minutes from VCU, Monroe Park, the Fan, downtown Richmond,... restaurants, shopping, and everyday conveniences.
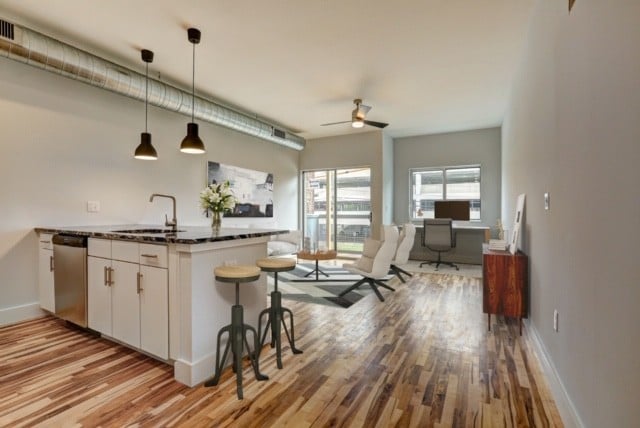

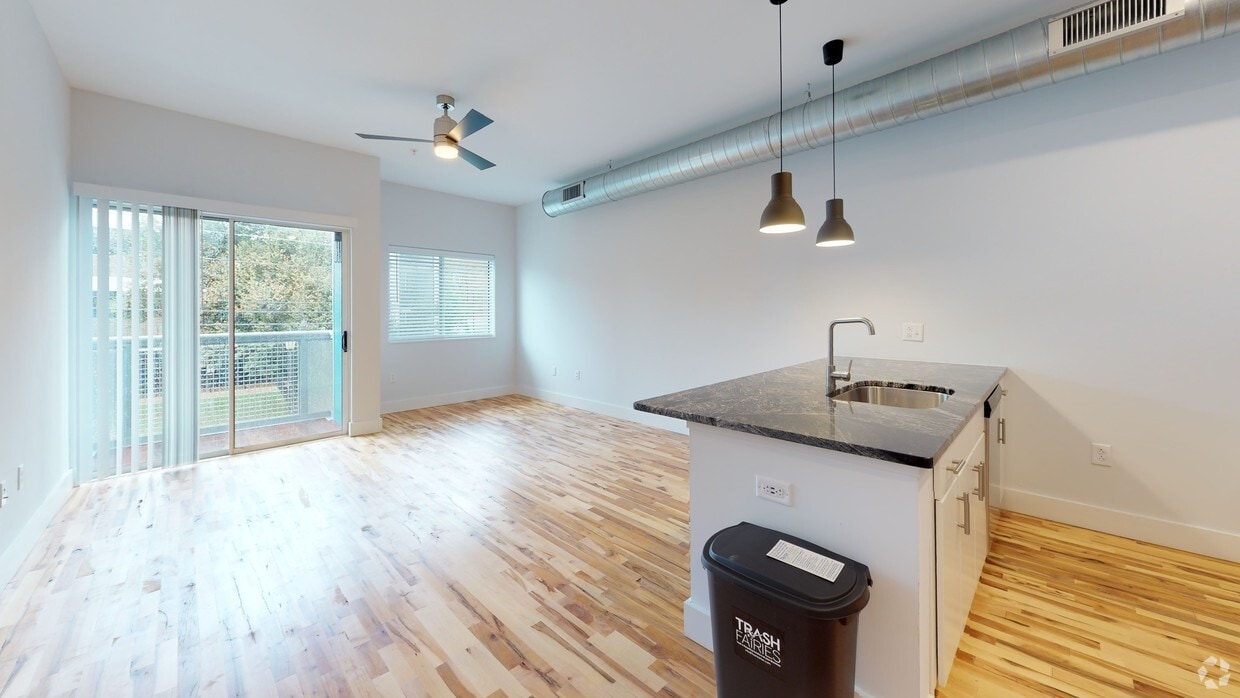
Inside, you’ll find bright open layouts, hardwood floors, granite countertops, stainless steel appliances, in-unit washer and dryer, spacious kitchens, and unique balcony-style windows that bring in great natural light. Select homes also feature private balconies or skylight balcony details, giving each apartment a modern feel with extra character.
805W Lofts also offers secured building access, a rooftop lounge area with outdoor patio seating, pet-friendly living, optional parking, and convenient access to dining and retail nearby. Utilities are included except electric, helping simplify your monthly budget.
Whether you’re heading to class, work, dinner, the gym, or a night out, 805W puts you close to everything while giving you a comfortable place to come home to.
Office Hours
| Sunday | CLOSED | ||
| Monday | 8:30 AM–5:00 PM | ||
| Tuesday | 8:30 AM–5:00 PM | ||
| Wednesday | 8:30 AM–5:00 PM | ||
| Thursday | 8:30 AM–5:00 PM | ||
| Friday | 8:30 AM–5:00 PM | ||
| Saturday | CLOSED | ||
Contact
KRS Holdings, Inc.
Amenities
Unit Features
- Air Conditioning
- Hardwood Floors
- High-Speed Internet Available
- Patio, Balcony, Porch or Deck
Laundry
- Washer/Dryer in Unit
Virtual Tours
- 1BR, 1BA (4th Floor)
Shopping Centers
| Route 360 | Walk: 8 min | Distance: 0.5 mi |
|---|---|---|
| Gate Street Plaza | Walk: 9 min | Distance: 0.5 mi |
| The Shops at Cary & Lombardy | Walk: 11 min | Distance: 0.6 mi |
Transit / Subway
| Richmond Main Street Amtrak Station | Walk: 30 min | Distance: 1.6 mi |
|---|---|---|
| Richmond Staples Mill Road Amtrak Station | Drive: 13 min | Distance: 7.1 mi |
Airports
| Richmond International | Drive: 19 min | Distance: 10.7 mi |
|---|
Colleges and Universities Nearby
| VCU | Walk: 13 min | Distance: 0.7 mi |
|---|---|---|
| Virginia Union University | Walk: 31 min | Distance: 1.6 mi |
| Reynolds C.C., Downtown | Walk: 32 min | Distance: 1.7 mi |
| University of Richmond | Drive: 15 min | Distance: 6.5 mi |
Parks and Recreation
| Monroe Park | Walk: 5 min | Distance: 0.3 mi |
|---|---|---|
| Richmond Canal | Walk: 25 min | Distance: 1.3 mi |
| Byrd Park | Walk: 33 min | Distance: 1.7 mi |
| Maymont House & Park | Walk: 33 min | Distance: 1.7 mi |
| Science Museum of Virginia | Walk: 34 min | Distance: 1.8 mi |
Schools
Binford Middle School
Grades 6-8
Public
1
Out of 10
Clark Springs Elementary School
Grades PK-5
Public
NR
Out of 10
Open High School
Grades 9-12
Public
10
Out of 10
Thomas Jefferson High School
Grades 9-12
Public
4
Out of 10
St Andrew's School
Grades K-5
Private
NR
Out of 10
Richmond Preparatory Christian Academy
Grades PK-5
Private
NR
Out of 10
K12 International Academy
Grades K-12
Private
NR
Out of 10
Orchard House Middle School
Grades K-8
Private
NR
Out of 10
William Fox Elementary School
Grades PK-5
Public
8
Out of 10
Mary Scott Preschool
Grades K-12
Public
NR
Out of 10




Ratings for 805W Lofts
--
★ ★ ★ ★ ★
Renter Rating
5 Stars
(0)
4 Stars
(0)
3 Stars
(0)
2 Stars
(0)
1 Star
(0)
Share details of your own experience with this property
Write a ReviewThis link will take you to Apartments.com
Reviews
Sort By
There are no reviews for this property. Be the first to add a review on this property.