

2351 Wrighthaven Ln, Richmond, VA 23230

2351 Wrighthaven Ln, Richmond, VA 23230
Url: http://offcampus.vcu.edu/housing/property/wrighthaven-square-apartments/4xq110j
Phone Number: (804) 709-3927
Data provided by TravelTime
Rent Specials
Up to 2 months free on select move ins by August 31st. An additional $500 Visa Gift available for select immediate move ins.
| Number of Bedrooms | Number of Bathrooms | Rent Range | Square Footage | Name of Floor Plan | Unit Number | Availability | Newly Added | View More Details |
|---|
Fees and Policies
The fees listed below are community-provided and may exclude utilities or add-ons. All payments are made directly to the property and are non-refundable unless otherwise specified.
Utilities & Essentials
- ElectricityVaries / mo
- Trash Service$20 / mo
- Water & SewerVaries / mo
One-Time Basics
Due at Application
- Application Fee$50
- Application Deposit$300
Due at Move-In
- Admin Billing Fee$5
- Lease Administration Fee$200
- Surface Lot
- Other
Other Pets
- First Pet Fee$400
- First Pet Rent$35 / mo
- Second Pet Fee$200
- Second Pet Rent$10 / mo
Cats
- Cats Allowed
Max of 2
Restrictions
None
Comments
We have NO breed or weight restrictions! First pet $400 One Time Fee and $35 per month. Second pet $200 additional One Time Fee and $10 additional per month.
Dogs
- Dogs Allowed
Max of 2
Restrictions
None
Comments
We have NO breed or weight restrictions! First pet $400 One Time Fee and $35 per month. Second pet $200 additional One Time Fee and $10 additional per month.
Situational
- Access Device Replacement - Fob$100 / occurrence
- Lock Out Fee$100 / occurrence
- Mailbox Key Replacement$25 / occurrence
- Metal Key Replacement$25 / occurrence
- NSF Fee$50 / occurrence
Based on community-supplied data and independent market research. Subject to change without notice. May exclude fees for mandatory or optional services and usage-based utilities.
Convenient For
- Undergraduates
- Graduate Students
- Faculty/Staff
Lease Terms
- 12 month lease
- Flexible/Other lease
Apartment Description
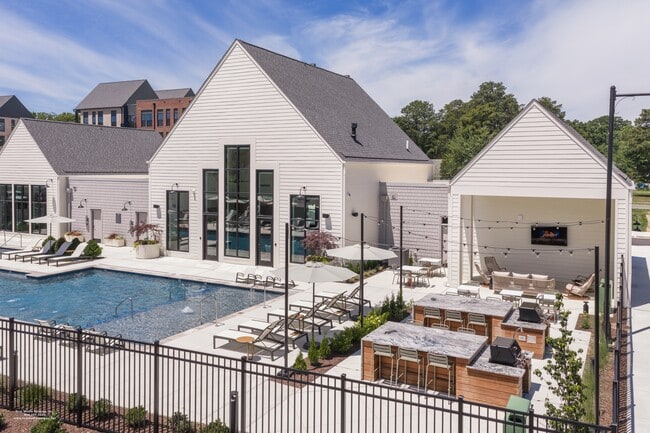
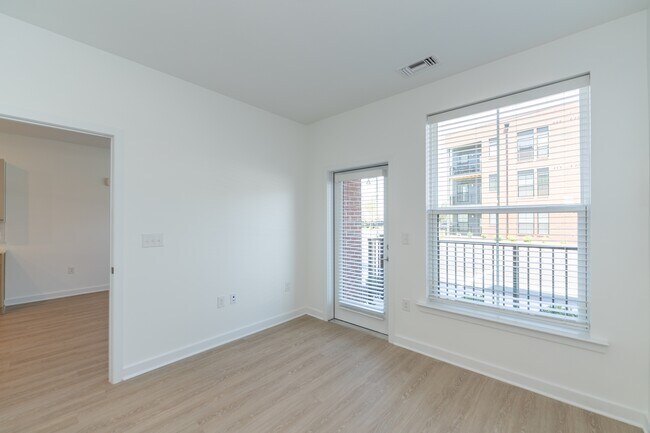
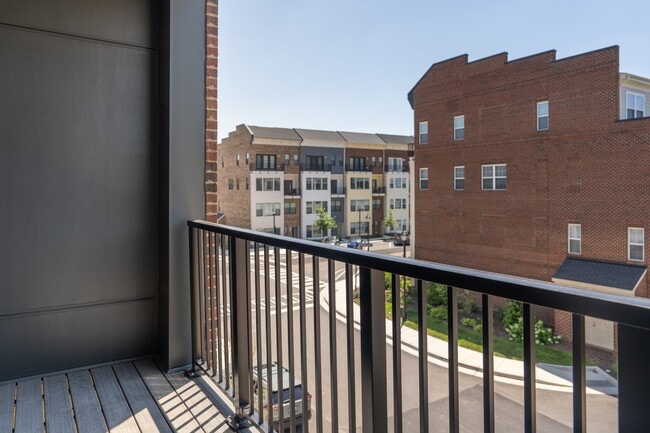
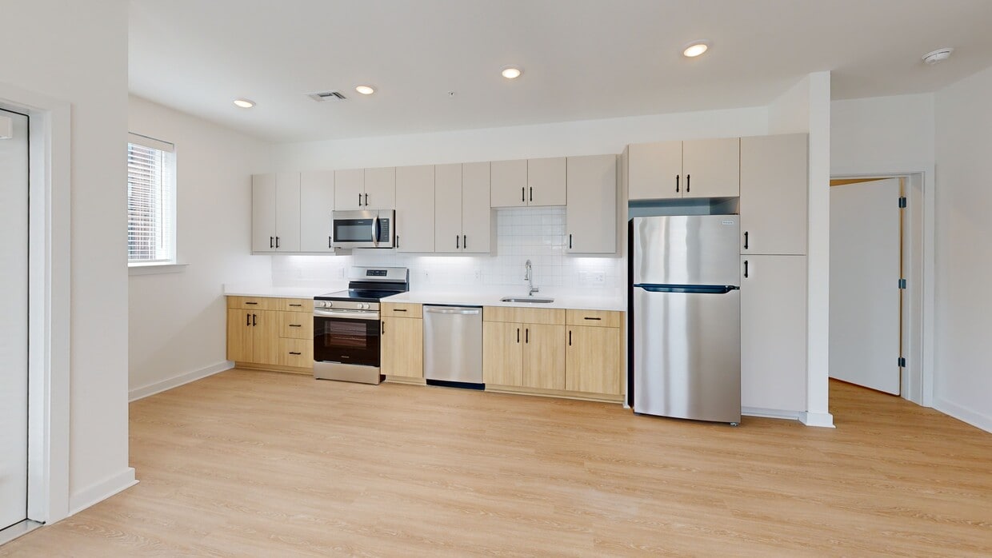
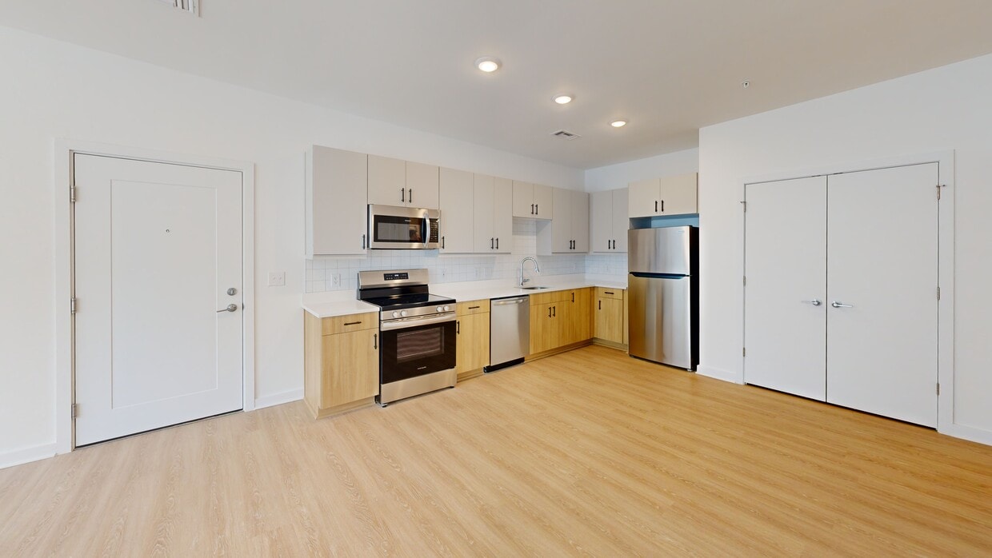
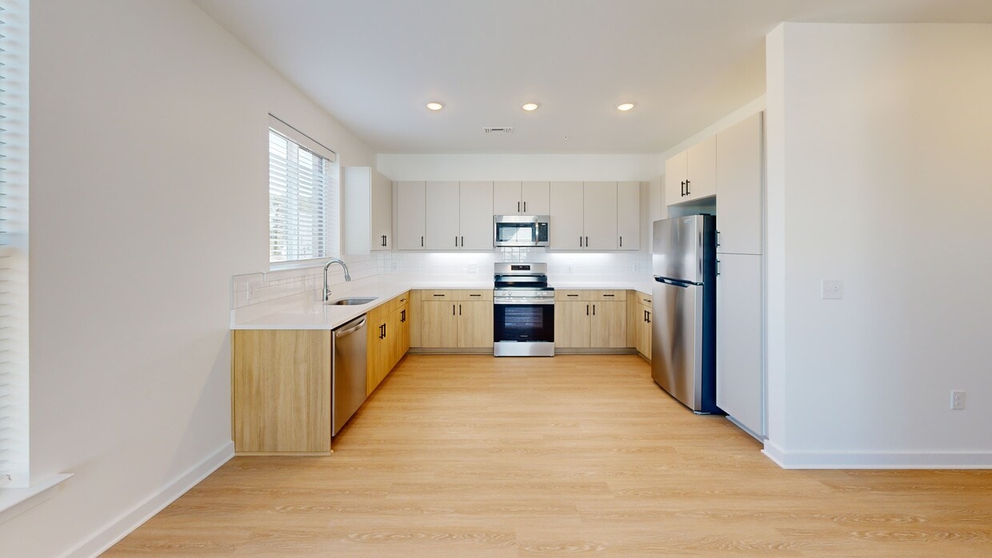
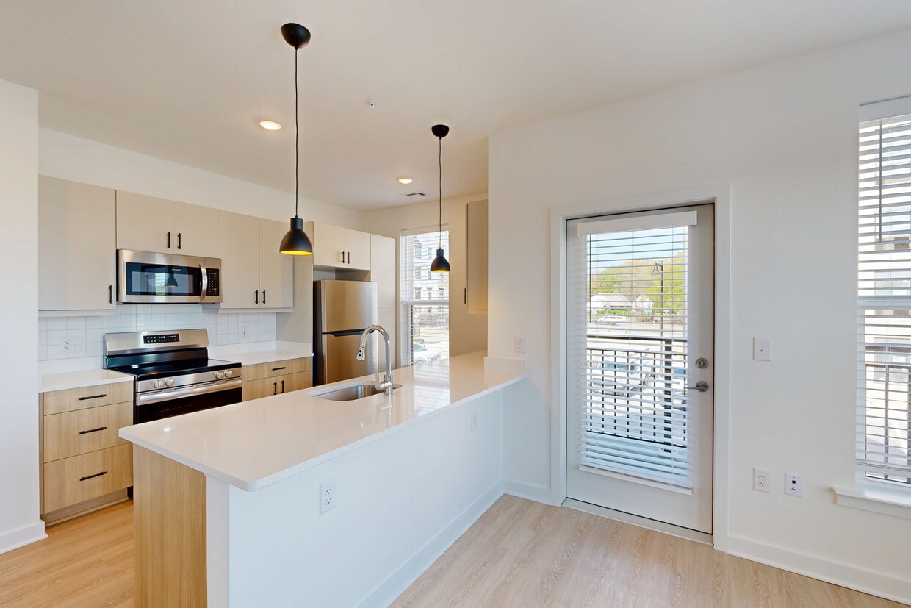
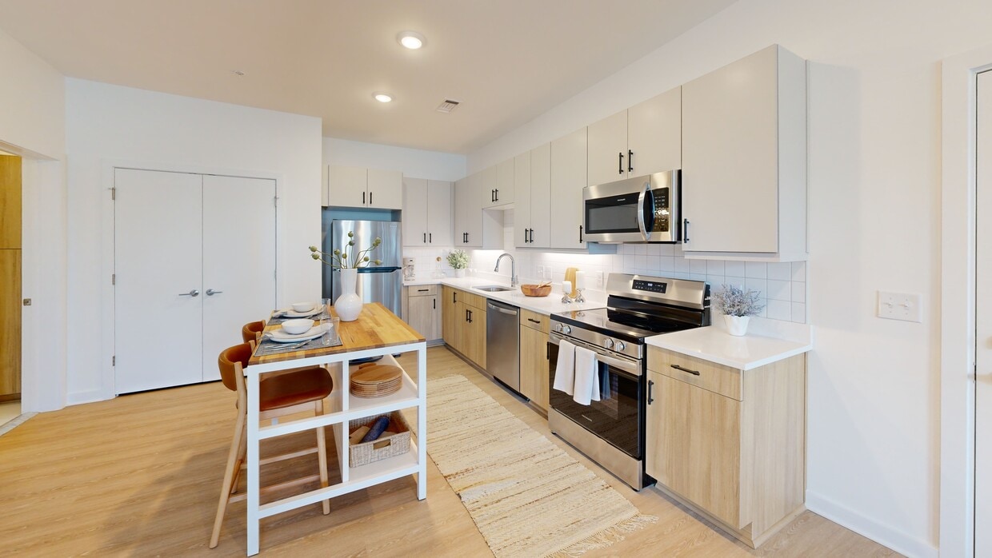
Discover the perfect blend of modern elegance and carefree charm at Wrighthaven Square, a new construction, pet-friendly apartment community in Richmond's sought-after Libbie Mill-Midtown neighborhood. Apartments are available for immediate move in.... Spacious one-, two-, and three-bedroom residences feature private patios or balconies, sophisticated finishes, and easy access to exceptional amenities designed to support your lifestyle. Connected to the energy of Libbie Mill while offering a peaceful retreat to call home, Wrighthaven Square delivers comfort, convenience, and community in one exceptional location. So, spread your wings and find your harmony at Wrighthaven Square.
Office Hours
| Sunday | CLOSED | ||
| Monday | 9:00 AM–6:00 PM | ||
| Tuesday | 9:00 AM–6:00 PM | ||
| Wednesday | 9:00 AM–6:00 PM | ||
| Thursday | 9:00 AM–6:00 PM | ||
| Friday | 9:00 AM–6:00 PM | ||
| Saturday | 9:00 AM–4:00 PM | ||
Contact
Amenities
Unit Features
- Air Conditioning
- Dishwasher
- Fireplace
- Patio, Balcony, Porch or Deck
Community Features
- Close to Public Transportation
- Fitness Room
- Pool
Laundry
- Washer/Dryer in Unit
Unique Features
- Bike Racks at Select Buildings
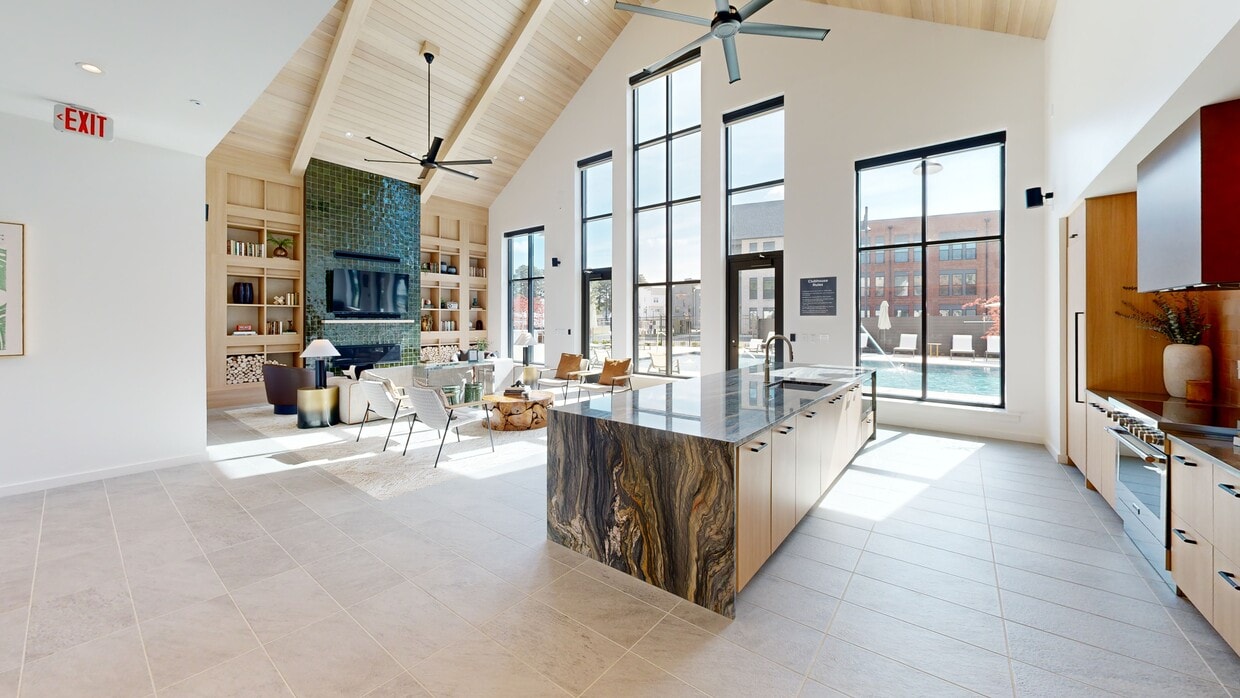
- Entertainment Kitchen & Fireplace Lounge
- EV Stations
- Free Parking
- Large Closets
- Libbie Mill Dog Park
- Library
- Patio or Balcony
- Washer/Dryer Included
Virtual Tours
- Clubhouse
Shopping Centers
| Libbie Place | Walk: 11 min | Distance: 0.6 mi |
|---|---|---|
| Broad Crestwood Center | Walk: 10 min | Distance: 0.5 mi |
| Willow Place Shopping Center | Walk: 10 min | Distance: 0.6 mi |
Transit / Subway
| Richmond Staples Mill Road Amtrak Station | Walk: 45 min | Distance: 2.4 mi |
|---|---|---|
| Richmond Main Street Amtrak Station | Drive: 10 min | Distance: 7.0 mi |
Airports
| Richmond International | Drive: 23 min | Distance: 14.9 mi |
|---|
Colleges and Universities Nearby
| University of Richmond | Walk: 62 min | Distance: 3.2 mi |
|---|---|---|
| Virginia Union University | Drive: 10 min | Distance: 5.0 mi |
| VCU | Drive: 10 min | Distance: 5.7 mi |
| Reynolds C.C., Parham Road | Drive: 10 min | Distance: 5.7 mi |
Parks and Recreation
| Bryan Park and Nature Center | Walk: 56 min | Distance: 2.9 mi |
|---|---|---|
| Science Museum of Virginia | Walk: 64 min | Distance: 3.3 mi |
| Children's Museum of Richmond | Walk: 61 min | Distance: 3.1 mi |
| Lewis Ginter Botanical Garden | Walk: 67 min | Distance: 3.5 mi |
| Byrd Park | Drive: 12 min | Distance: 6.3 mi |
Schools




Ratings for Wrighthaven Square Apartments
--
Renter Rating
5 Stars
4 Stars
3 Stars
2 Stars
1 Star
Share details of your own experience with this property
Write a ReviewThis link will take you to Apartments.com
Reviews
There are no reviews for this property. Be the first to add a review on this property.