* Price shown is total price based on community-supplied monthly required fees. Excludes user-selected optional fees and variable or usage-based fees and required charges due at or prior to move-in or at move-out. View Fees and Policies for details. Price, availability, fees, and any applicable rent special are subject to change without notice. * Square footage definitions vary. Displayed square footage is approximate.
Convenient For
Undergraduates
Graduate Students
Faculty/Staff
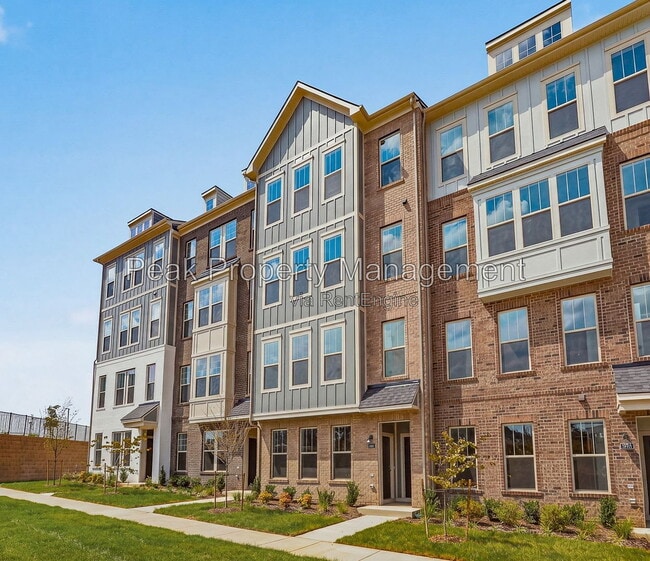
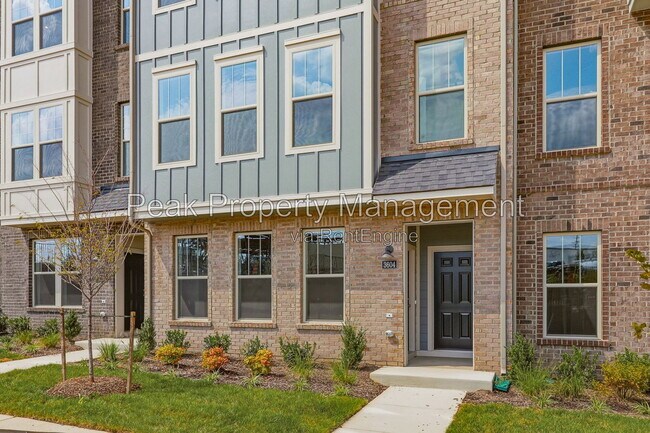
3604 Daisy Field Walk
Welcome to **3604 Daisy Field Walk #B, Henrico, VA 23233!** This spacious home offers **3 bedrooms, 2.5 bathrooms, and 2,150 square feet** of comfortable living space. Enjoy modern conveniences, a dedicated office space, and great amenities. **Home... Features:** * 3 Bedrooms * 2.5 Bathrooms * 2,150 Square Feet * Dedicated Office Space * One-Car Garage * Driveway Parking * Balcony * Double Oven * Dishwasher * Microwave * Garbage Disposal * Electric Cooktop * Refrigerator * Washer/Dryer Included * Window Treatments **Utilities Included:** * Water * Sewer * Trash **Pet Policy:** * Cats: Not Allowed * Dogs: Allowed – Small Dogs Only * Maximum of **2 dogs** * Each dog must weigh **25 pounds or less** Experience comfortable living with convenient amenities in a desirable Henrico location. **Schedule your showing today!** Please Note: Tenant is required to enroll in Tenant Benefit Package for $38/month. Monthly tenant contingency admin fees may also be required. To learn more about the Tenant Benefit Package, tenant contingency fee, animal policy, or other tenant-related information, please visit Lease Administration Fee ($195) due upon signing Application Fee is non-refundable in all situations All information deemed reliable but not guaranteed AMENITIES: * Balcony * Office * One Car Garage * Driveway * Cooktop By submitting your information on this page you consent to being contacted by the Property Manager and RentEngine via SMS, phone, or email.
Contact
Protect yourself from fraud. Do not send money to anyone you don't know.