Data provided by TravelTime

Last Updated:
Floor Plan Models and Units
Number of BedroomsNumber of BathroomsRent RangeSquare FootageName of Floor PlanUnit NumberAvailabilityNewly AddedView More Details
Beds Baths Rent Sq. Ft. Availability
2 Bathrooms
$2,395
Plus Fees
1,549 Available Now
Available Now $2,395
Plus Fees
1,549Sq. Ft.
* Price shown is total price based on community-supplied monthly required fees. Excludes user-selected optional fees and variable or usage-based fees and required charges due at or prior to move-in or at move-out. View Fees and Policies for details. Price, availability, fees, and any applicable rent special are subject to change without notice. * Square footage definitions vary. Displayed square footage is approximate.

Fees and Policies

The fees listed below are community-provided and may exclude utilities or add-ons. All payments are made directly to the property and are non-refundable unless otherwise specified.

  • Fee Not Specified

Requirements

  • Fee Not Specified

Requirements

Convenient For

  • Undergraduates
  • Graduate Students
  • Faculty/Staff

3125 Enslow Avenue

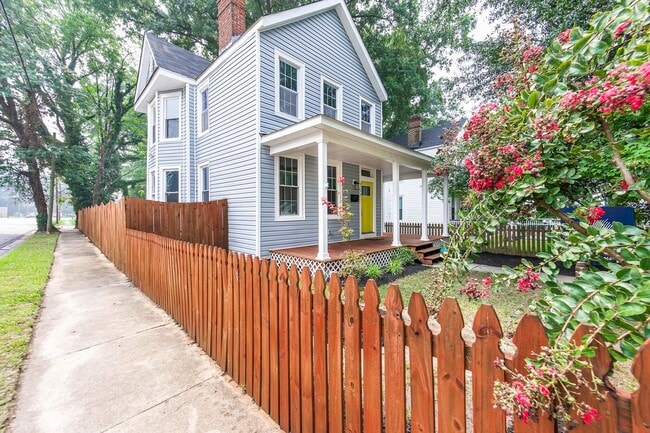
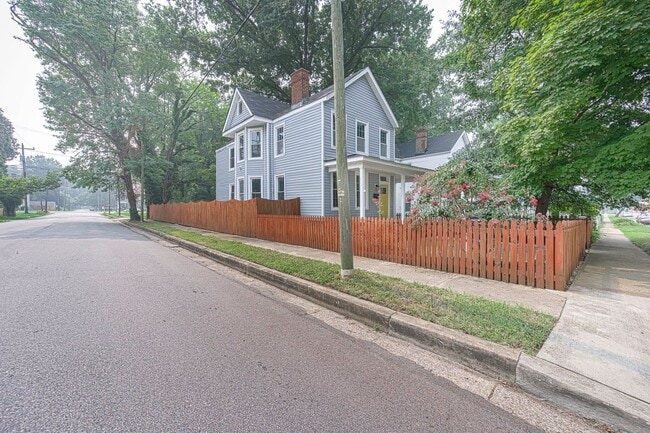
Live where Northside actually happens. This freshly painted 3-bedroom, 2-full-bath home sits on a large fenced corner lot just off the Brookland Park Boulevard corridor, with something almost nobody else in this neighborhood can offer: your own... off-street parking. Morty's Market & Deli, Fuzzy Cactus, The Smoky Mug, and Julio's Bagels are right around the corner, and downtown Richmond, VCU, and the riverfront are all a short hop away.

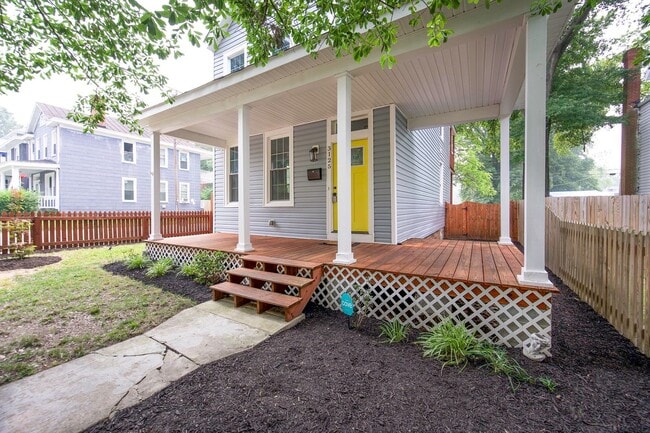
Step up onto the covered front porch and inside to a bright, open main level with high ceilings, oversized windows, and durable vinyl plank flooring throughout the living space. The updated kitchen is built for people who actually cook, featuring stainless steel appliances, a genuine walk-in pantry, and a door that opens straight out to the backyard for easy grilling and entertaining.

Here is the part renters rarely get: a spacious walk-in utility room on the first floor with a full-size washer and dryer included, so laundry day happens in a real room instead of a cramped closet. A modern full bathroom with a sleek walk-in shower completes the main level, which means guests never need to head upstairs.

All three bedrooms sit together on the second floor alongside a second full bathroom. The primary bedroom comes with its own private balcony, an unexpected bonus and the perfect perch for morning coffee or unwinding at the end of a long day. Outside, the fully fenced yard wraps around the corner lot, giving you real room for pets, gardening, entertaining, or simply enjoying a little extra privacy. Off-street parking is located beyond the rear gate, with additional parking available around the property.

Best of all, the big-ticket items are already handled. Two replacement HVAC systems went in during 2023 and 2025, and the entire interior was freshly painted in July 2026. You are moving into a home that has been genuinely cared for.

MOVE IN FOR LESS: We proudly partner with Obligo to offer deposit-free living to qualified renters! Instead of paying a traditional cash security deposit upfront, approved renters can keep that cash in their pocket — dramatically lowering your out-of-pocket move-in costs. (Qualification through Obligo required; a traditional deposit option is also available.)

THINGS TO KNOW: Rent is $2,395 per month with a $2,395 security deposit. Residents are responsible for all utilities and lawncare. Small pets are accepted — all pets must complete a pet screening to determine any pet deposits and/or monthly pet fees. Landlord Liability Insurance is required, and we offer a convenient option that rolls coverage right into your lease payment.

The space is here. The updates are done. The location delivers. Schedule your tour today before someone else claims that balcony!

TOP FEATURES

•
3 bedrooms and 2 full bathrooms — a full bath on each level

•
Private balcony off the primary bedroom

•
Off-street parking beyond the rear gate, plus additional parking around the property

•
Large corner lot with a fully fenced, wrap-around yard

•
Covered front porch

•
High ceilings, large windows, and vinyl plank flooring on the open main level

•
Updated kitchen with stainless steel appliances and a walk-in pantry

•
Kitchen opens directly to the fenced backyard

•
Spacious walk-in utility room with washer and dryer included

•
Main-level full bathroom with modern walk-in shower

•
Replacement HVAC systems installed in 2023 and 2025

•
Fresh interior paint completed July 2026

•
Steps to Morty's Market & Deli, Fuzzy Cactus, The Smoky Mug, and Julio's Bagels

•
Convenient to downtown Richmond, VCU, the riverfront, parks, and entertainment

•
Deposit-free move-in available for qualified renters through Obligo

•
Residents responsible for all utilities and lawncare

•
Small pets accepted (pet screening required; deposits/fees determined by screening)

•
Landlord Liability Insurance required (convenient roll-into-payment option available)

Contact

Protect yourself from fraud. Do not send money to anyone you don't know.

Amenities

Unit Features

  • Dishwasher

Unique Features

  • Dryer
  • None
  • Washer

Shopping Centers

Raceway Shopping Center Walk: 21 min Distance: 1.1 mi
3314-3316 Mechanicsville Pike Walk: 23 min Distance: 1.2 mi
3297 Mechanicsville Pike Walk: 24 min Distance: 1.3 mi

Transit / Subway

Richmond Main Street Amtrak Station Drive: 8 min Distance: 4.4 mi
Richmond Staples Mill Road Amtrak Station Drive: 12 min Distance: 6.8 mi

Airports

Richmond International Drive: 17 min Distance: 9.4 mi

Colleges and Universities Nearby

Virginia Union University Walk: 48 min Distance: 2.5 mi
Reynolds C.C., Downtown Walk: 46 min Distance: 2.4 mi
VCU Walk: 52 min Distance: 2.7 mi
Reynolds C.C., Parham Road Drive: 14 min Distance: 7.1 mi

Parks and Recreation

Monroe Park Walk: 61 min Distance: 3.2 mi
Bryan Park and Nature Center Drive: 8 min Distance: 4.1 mi
Children's Museum of Richmond Drive: 8 min Distance: 4.1 mi
Science Museum of Virginia Drive: 8 min Distance: 4.1 mi
Richmond Canal Drive: 8 min Distance: 4.6 mi

Schools

Overby-Sheppard Elementary School
Grades PK-5
Public
3
Out of 10
Faith Life Academy
Grades PK-5
Private
NR
Out of 10
Hi-Land Christian Academy
Grades K-12
Private
NR
Out of 10
John Marshall High School
Grades 9-12
Public
4
Out of 10
Henderson Middle School
Grades 6-8
Public
2
Out of 10
Mary Scott Preschool
Grades K-12
Public
NR
Out of 10

Ratings

Walkability

Moderately friendly

Walkability

60/ 100

Transit

Fairly friendly

Transit

40/ 100

Bikeability

Moderately friendly

Bikeability

60/ 100

Scores provided by Local Logic

Sound

Active

Sound

78/ 100

TrafficBusy
AirportCalm
BusinessCalm

Data provided by HowLoud®

Protect yourself from scams.  Learn More