* Price shown is total price based on community-supplied monthly required fees. Excludes user-selected optional fees and variable or usage-based fees and required charges due at or prior to move-in or at move-out. View Fees and Policies for details. Price, availability, fees, and any applicable rent special are subject to change without notice. * Square footage definitions vary. Displayed square footage is approximate.
Fees and Policies
The fees listed below are community-provided and may exclude utilities or add-ons. All payments are made directly to the property and are non-refundable unless otherwise specified.
Fee Not Specified
Requirements
Fee Not Specified
Requirements
Convenient For
Undergraduates
Graduate Students
Faculty/Staff
2108 Semmes Avenue
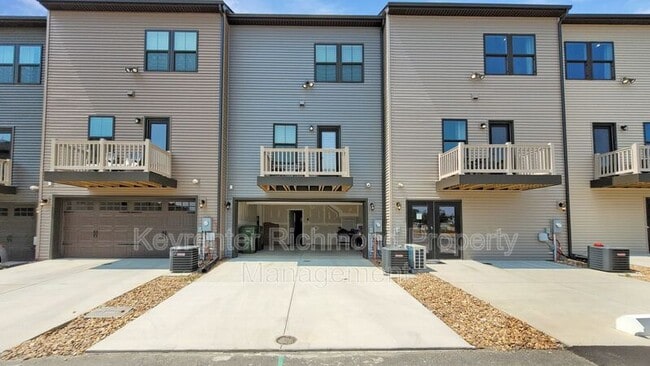
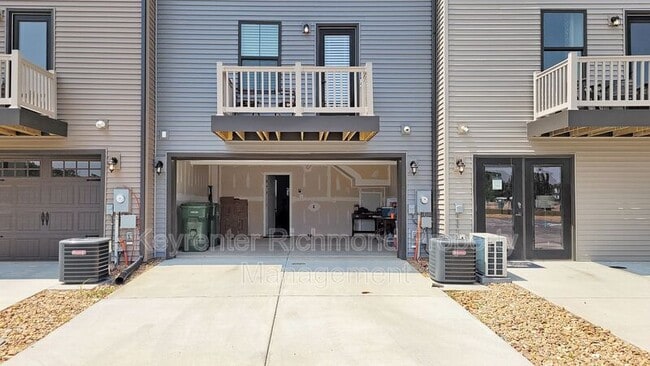
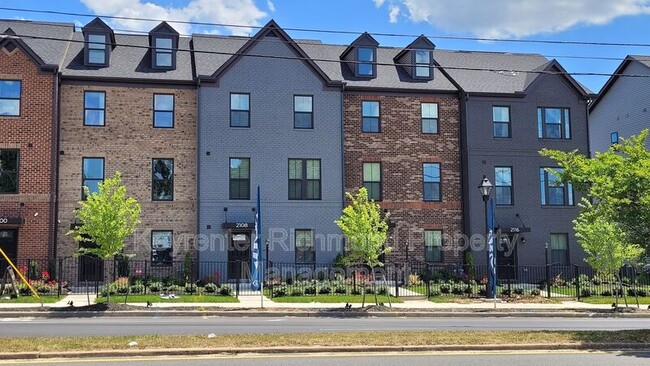
Experience luxury living in a recently built townhome of Belle Heights! Built in 2020, this home boasts a 2 car garage, 3 bedrooms (1st floor room could also be a 4th bedroom!), and 2.5 baths with 1741 square feet. The home also has many modern... amenities such as stainless steel appliances, granite countertops, and hardwood floors for easy cleaning! The property is located just south of VCU Business School. Conveniently located near Carytown, unique specialty stores, and fabulous restaurants. If you like the outdoors, Brown's Island and Belle Isle are just 5 minutes away! Since the property is near downtown there are many breweries and restaurants to spend time with friends and family. COME CHECK IT OUT BEFORE IT'S GONE!!
Do NOT apply through Zillow or any third-party rental site. Please apply directly through the Keyrenter Richmond website.
Schedule a time to see the property by submitting your information through the listing. All showing responses and scheduling communications come from our scheduling system, Tenant Turner.
- All Keyrenter Richmond properties are leased AS-IS unless otherwise specified. - Viewing the property prior to executing a lease is required. By applying, you confirm that you or an agent of your choosing has seen the property in person or virtually with a representative. - No smoking. - Each occupant 18 years of age or older must complete a separate application. - Application processing time is typically 1-3 business days and is conducted via email and/or text. - A valid Social Security number or ITIN is required for each applicant. - $60 Application Fee per applicant 18 or older. Application fees are non-refundable, even if the applicant is denied tenancy. - $50 Monthly Tenant Benefit Package includes tenant insurance benefit, quarterly air filters, 24/7 maintenance emergency line, online or in-person rent payment options, and monthly rental payment credit reporting. - $150 Lease Processing/Signing Fee applies once approved and moving forward with renting a home from Keyrenter Richmond. - Please review Keyrenter Richmond’s Residential Rental Requirements and Application Criteria in full prior to applying. - Common reasons an application may be declined include a credit score below 600, debt-to-income ratio of 50% or greater, active bankruptcy or bankruptcy that has not been discharged for at least 6 months, and criminal history as described in Keyrenter Richmond’s Residential Rental Requirements. - Other terms and conditions may apply. - All information, including advertised rent, photos, video, availability, fees, and other charges, is deemed reliable but not guaranteed and is subject to change.
This property is professionally listed and managed by Keyrenter Richmond Property Management.