* Price shown is total price based on community-supplied monthly required fees. Excludes user-selected optional fees and variable or usage-based fees and required charges due at or prior to move-in or at move-out. View Fees and Policies for details. Price, availability, fees, and any applicable rent special are subject to change without notice. * Square footage definitions vary. Displayed square footage is approximate.
Fees and Policies
The fees listed below are community-provided and may exclude utilities or add-ons. All payments are made directly to the property and are non-refundable unless otherwise specified.
One-Time Basics
Due at Move-In
Security Deposit - Refundable
$1,900
Convenient For
Undergraduates
Graduate Students
Faculty/Staff
Apartment Description
Property Id: 2606624
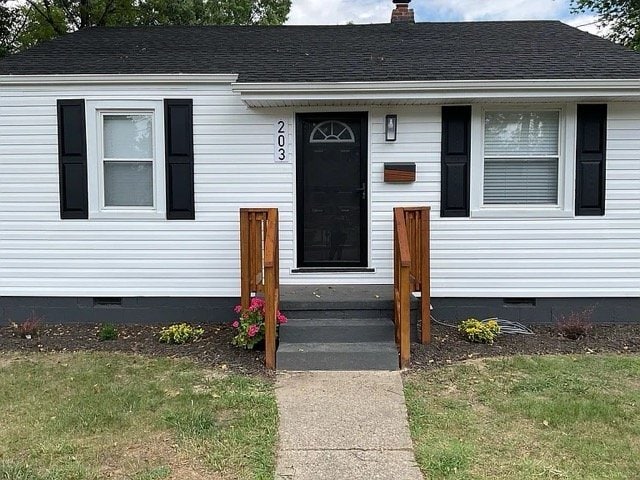
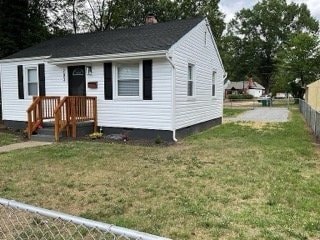
Welcome home to this beautifully renovated 2-bedroom, 1-bath residence in Richmond's Swansboro area. This move-in-ready home features updated flooring, fresh paint, modern lighting, and a fully renovated bathroom with a tiled... tub surround, updated vanity, and contemporary fixtures.
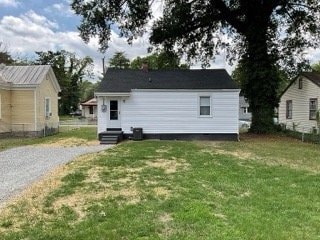
The home also includes a dedicated laundry area, updated electrical improvements, and numerous upgrades throughout that provide comfort, convenience, and peace of mind. One of the property's standout features is its fenced-in dedicated off-street parking, including a private driveway accessible from the rear of the property, providing added convenience and security.
Quick access to downtown Richmond, Hunter Holmes McGuire VA Medical Center, major highways, shopping, dining, and local employers.
APPLICATION All individuals living in the home over age 18 must complete the application and background check. Non-refundable application fee.
APPLICANT REQUIREMENTS -Minimum credit score of 670. -Gross household income must be at least 3 times the monthly rent. -Background check required. -Rental history verification required. Must have good rental references from property managers. References will be verified. -No prior evictions. -No outstanding unpaid rental judgments or outstanding utility collections. -Employment and income verification required. -When applying, please submit your paystubs for the last 2 months. Income will be verified through employer.
LEASE TERMS Monthly Rent: $1,950
Lease term is 12 months. Routine property inspections are conducted at approximately 3, 6, and 9 months.
Security Deposit: One month's rent.
Renter's insurance required before move-in.
Tenant shall pay for all utilities and complete routine lawn mowing and basic exterior upkeep.
No smoking permitted anywhere on the premises, including inside the home, porches, yard, driveway, or surrounding property.
No animals permitted on the property. No exceptions.
Contact
TurboTenant
O & H Prosperity Group LLC
Protect yourself from fraud. Do not send money to anyone you don't know.