* Price shown is total price based on community-supplied monthly required fees. Excludes user-selected optional fees and variable or usage-based fees and required charges due at or prior to move-in or at move-out. View Fees and Policies for details. Price, availability, fees, and any applicable rent special are subject to change without notice. * Square footage definitions vary. Displayed square footage is approximate.
Convenient For
Undergraduates
Graduate Students
Faculty/Staff
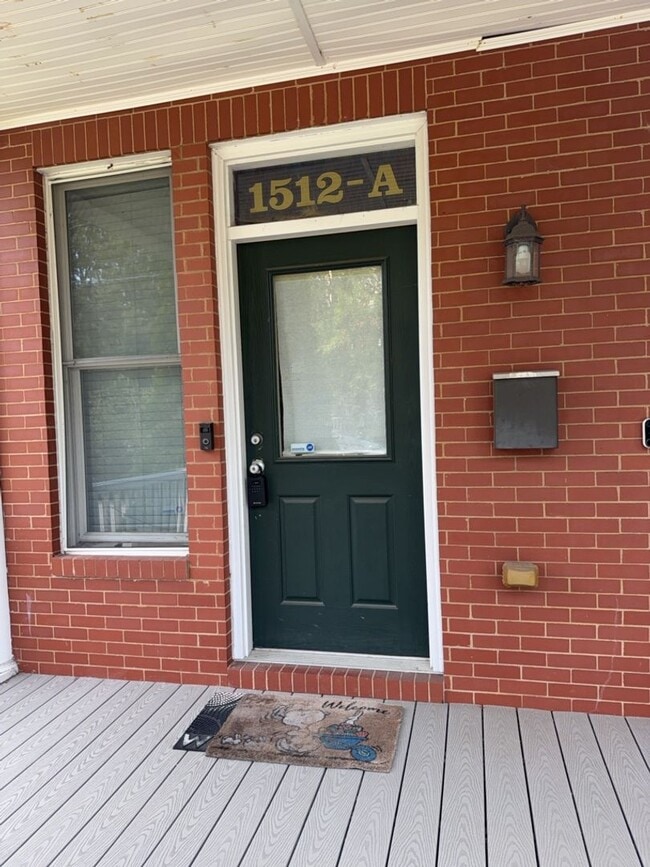
1512 Porter St
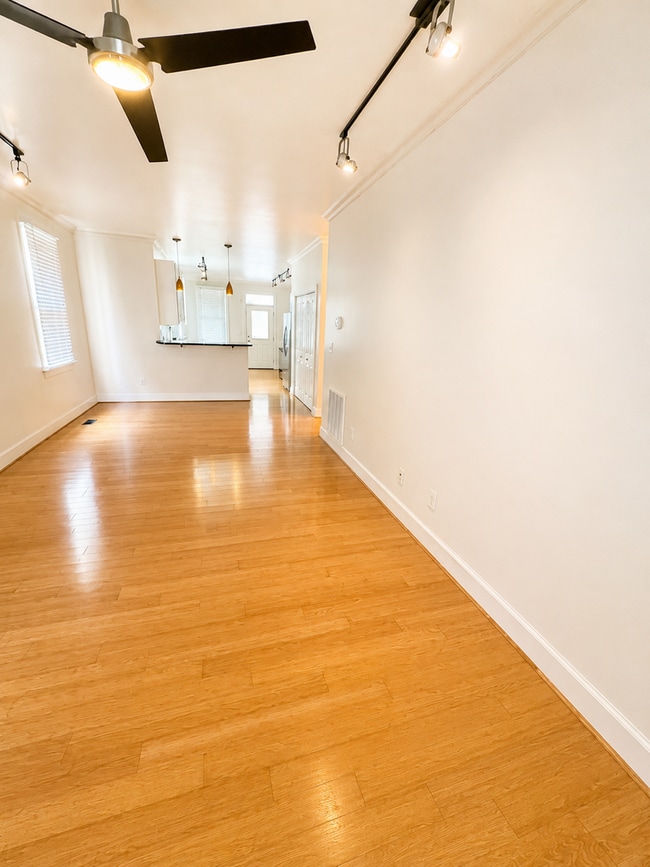
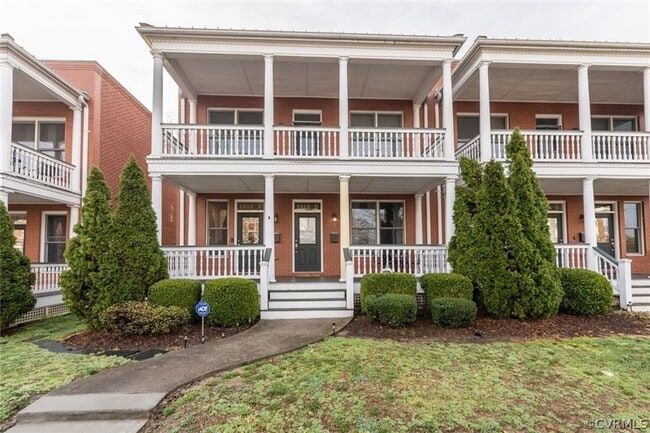
Enjoy city living in this spacious 2-bedroom, 2-bath condo located in the highly desirable Manchester neighborhood. This home offers generous-sized rooms, bamboo flooring, decorative track lighting, updated light fixtures over the breakfast bar, and... charming front and rear porches/decks great for relaxing or entertaining.
The kitchen features stainless steel appliances, ample cabinet space, a breakfast bar, and convenient in-unit washer and dryer (provided in as-is condition). The primary bedroom includes a private en-suite bathroom and direct access to the rear deck.
Parking is a breeze with ample street parking along the wide front street, plus off-street parking. Residents also enjoy access to a fenced community backyard.
Conveniently located just minutes from VCU, downtown Richmond, the James River, restaurants, breweries, coffee shops, shopping, and the scenic river walk, this condo offers the best of city living in one of Richmond's most vibrant neighborhoods. Sorry no pets allowed.
Property Features:
2 Bedrooms | 2 Full Bathrooms Bamboo flooring Stainless steel appliances Breakfast bar Washer & dryer provided (as-is) Front porch and private rear deck Primary suite with en-suite bath and deck access Off-street parking Fenced community backyard Convenient to VCU, downtown, dining, breweries, shopping, and the James River
Contact
Protect yourself from fraud. Do not send money to anyone you don't know.