* Price shown is total price based on community-supplied monthly required fees. Excludes user-selected optional fees and variable or usage-based fees and required charges due at or prior to move-in or at move-out. View Fees and Policies for details. Price, availability, fees, and any applicable rent special are subject to change without notice. * Square footage definitions vary. Displayed square footage is approximate.
Fees and Policies
The fees listed below are community-provided and may exclude utilities or add-ons. All payments are made directly to the property and are non-refundable unless otherwise specified.
Dogs Allowed
Fee Not Specified
Convenient For
Undergraduates
Graduate Students
Faculty/Staff
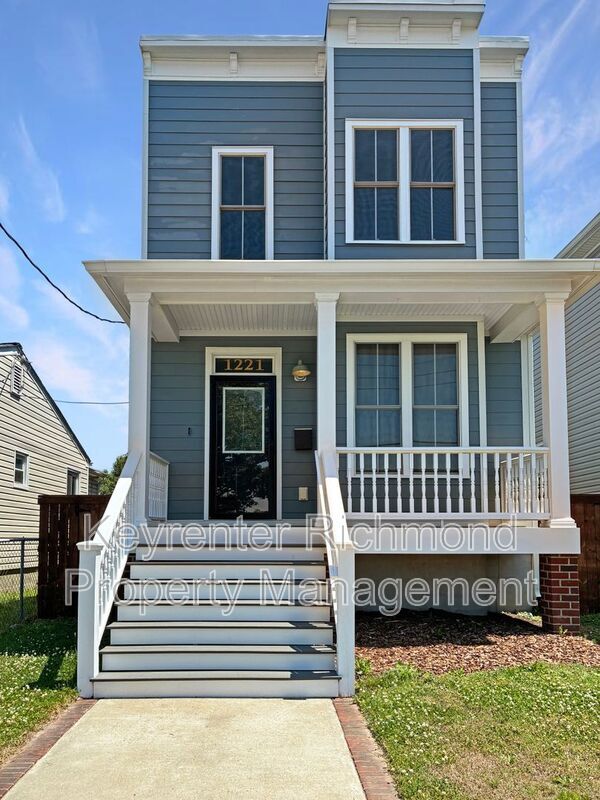
1221 N 26th St
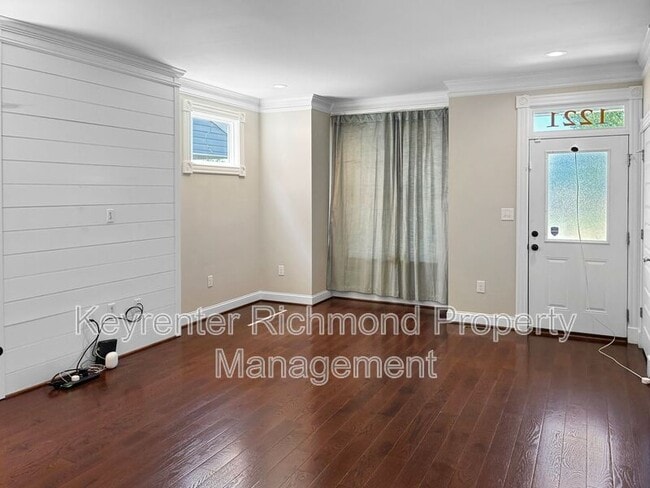
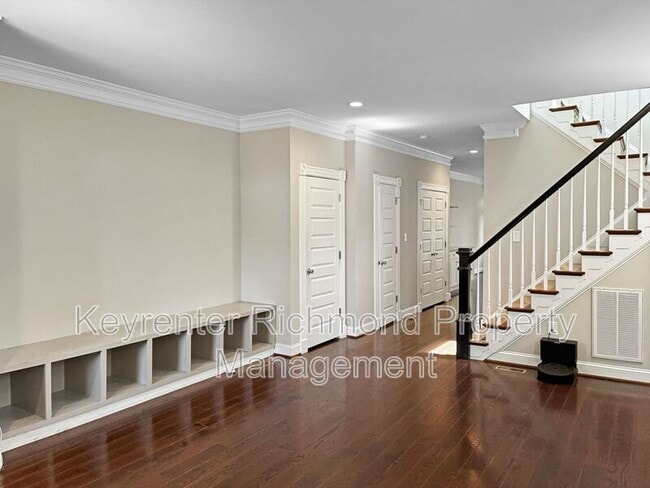
This exceptional three-bedroom, two-and-a-half-bathroom rental home offers 1,900 square feet of beautifully designed living space. Built in 2018, the modern property combines contemporary luxury with everyday functionality.
The main living areas... are highlighted by elegant hardwood flooring, pristine new paint, and stylish granite countertops that elevate the sophisticated layout. A fully equipped kitchen features premium stainless steel appliances, a microwave, a dishwasher, a disposal, a refrigerator, and a standard stove and oven, seamlessly transitioning into dedicated dining and family rooms that are perfect for both daily relaxation and entertaining guests.
Comfort and convenience are integrated into every detail of this all-electric residence. The climate is perfectly regulated year-round through central air conditioning and an advanced climate-controlled crawl space, while an efficient electric tank water heater ensures a steady supply of hot water. Cable-ready connectivity, elegant tile flooring in select areas, and a convenient in-unit washer and dryer add to the seamless living experience.
Outdoor living is equally impressive, featuring a private balcony, a traditional patio, a full deck, and an additional unique upstairs deck that provides a wonderful elevated retreat. The property also includes a fully fenced yard, offering a secure outdoor space to enjoy.
The property is available beginning May 16, 2026, with a flexible lease structure supporting terms of one year or longer. Pet owners will appreciate that dogs are welcome and considered on a case-by-case basis, making it a welcoming environment for your entire household. Tenants will be responsible for all utility payments, including electricity through Dominion Energy and municipal water, sewer, and garbage collection services. This magnificent property perfectly balances modern amenities with an excellent Richmond location, ready to deliver a premium leasing experience.
Do NOT apply through Zillow. Please apply directly on the Keyrenter Richmond website.
Schedule a time to see the property by submitting your information (All responses for showings come from our scheduling system, Tenant Turner.)
* No smoking. * Application processing time is 1-3 business days. Please review Keyrenter's Application Criteria prior to applying. $50 Application Fee per applicant 18 or older * $20 Monthly Tenant Portal, 24/7 Maintenance Line & Filter Fee * $125 Lease Processing Fee * $25 monthly pet fee + $250 pet deposit per pet (if applicable). * Other terms and conditions may apply. All information including advertised rent and other charges are deemed reliable but not guaranteed and are subject to change.
Amenities: Cable Ready, Central Air, Dining Room, Dishwasher, Disposal, Family Room, Granite Countertops, Hardwood Floor, Laundry on-site, Living Room, Patio, Refrigerator, Smoking (Not Allowed), Stainless Steel Appliances, Stove/Oven, W/D In Unit, Deck, Fenced Yard (Full), New Paint, Tile Floor, Microwave, Balcony, Water Heater (Tank - Electric), Upstairs Deck, Climate Controlled Crawl Space
Contact
Protect yourself from fraud. Do not send money to anyone you don't know.