Data provided by TravelTime

Last Updated:
Floor Plan Models and Units
Number of BedroomsNumber of BathroomsRent RangeSquare FootageName of Floor PlanUnit NumberAvailabilityNewly AddedView More Details
Beds Baths Rent Sq. Ft. Availability
2.5 Bathrooms
$2,400
Plus Fees
2,340 9/11/26
9/11/26 $2,400
Plus Fees
2,340Sq. Ft.
* Price shown is total price based on community-supplied monthly required fees. Excludes user-selected optional fees and variable or usage-based fees and required charges due at or prior to move-in or at move-out. View Fees and Policies for details. Price, availability, fees, and any applicable rent special are subject to change without notice. * Square footage definitions vary. Displayed square footage is approximate.

Convenient For

  • Undergraduates
  • Graduate Students
  • Faculty/Staff

1203 N 19th St

Introducing a magnificent 3-bedroom, 2.5-bathroom home with a generous 2,340 square feet of living space. This remarkable residence offers a harmonious blend of comfort and style, providing an abundance of natural light, a spacious sitting area, and... a kitchen that will leave you in awe.

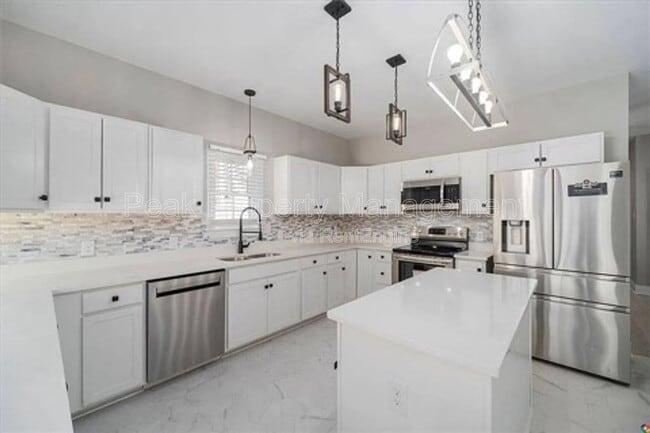
Upon entering, you are greeted by a seamless transition into the inviting living area, which flows gracefully into a formal dining space connected to a truly breathtaking kitchen. This culinary haven showcases ample storage options, a large island, and a suite of sleek stainless steel appliances, ensuring an elevated cooking experience!

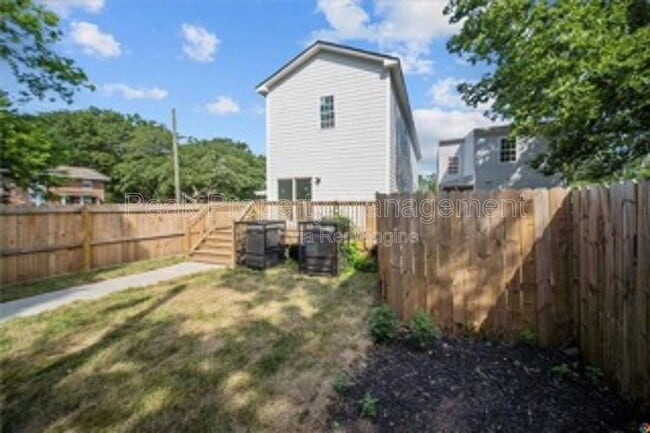
Adjacent to the kitchen, you'll discover a cozy sitting area that houses your in-unit washer and dryer, providing convenience and ease. From here, step out onto a charming patio space and a sprawling, fenced-in yard, creating an ideal environment for relaxation, outdoor entertaining, and cherished memories.

Ascending the stairs, you'll be greeted by a small flex area, offering versatile possibilities for your lifestyle. Continuing onward, you'll find the well-appointed bedrooms and a stylish common area full bath featuring a dual vanity, adding a touch of luxury to your daily routine.

Each of the three bedrooms boasts ample square footage, ensuring personal space for all occupants. The primary bedroom stands as the largest of the three, showcasing an exquisite ensuite bath and additional closet space, providing a serene retreat for relaxation and rejuvenation.

Discover the perfect blend of comfort, elegance, and functionality in this remarkable 3-bedroom, 2.5-bathroom home. With its spacious layout, abundant natural light, and exceptional features throughout, this residence offers the epitome of modern living. Don't miss the opportunity to make this stunning property your own!

Tenant is required to enroll in Tenant Benefit Package for $38/month. Monthly tenant contingency admin fees may also be required. To learn more about the Tenant Benefit Package, contingency admin fees, animal policy, or other Tenant related information, please visit

Lease Administration Fee ($195) due upon signing
Application Fee is non-refundable in all situations
All information deemed reliable but not guaranteed

AMENITIES:
* Dishwasher
* Washer/Dryer
* Porch/Patio
* Central Heating & Air
* Fenced Backyard


By submitting your information on this page you consent to being contacted by the Property Manager and RentEngine via SMS, phone, or email.

Contact

Protect yourself from fraud. Do not send money to anyone you don't know.

Amenities

Unit Features

  • Dishwasher
  • Patio, Balcony, Porch or Deck

Shopping Centers

1915 Mechanicsville Pike Walk: 16 min Distance: 0.8 mi
Eastlawn Shopping Center Walk: 18 min Distance: 1.0 mi
1006-1008 Oakwood Ave Walk: 19 min Distance: 1.0 mi

Transit / Subway

Richmond Main Street Amtrak Station Walk: 21 min Distance: 1.1 mi
Richmond Staples Mill Road Amtrak Station Drive: 14 min Distance: 8.3 mi

Airports

Richmond International Drive: 14 min Distance: 7.6 mi

Colleges and Universities Nearby

Reynolds C.C., Downtown Walk: 22 min Distance: 1.1 mi
VCU Walk: 35 min Distance: 1.9 mi
Virginia Union University Walk: 54 min Distance: 2.8 mi
University of Richmond Drive: 20 min Distance: 9.4 mi

Parks and Recreation

Maggie L Walker National Historic Site Walk: 27 min Distance: 1.4 mi
Richmond Canal Walk: 27 min Distance: 1.4 mi
Chimborazo Park Walk: 30 min Distance: 1.6 mi
Monroe Park Walk: 45 min Distance: 2.3 mi
Science Museum of Virginia Walk: 69 min Distance: 3.5 mi

Schools

George Mason Elementary School
Grades PK-5
Public
3
Out of 10
Martin Luther King Jr. Middle School
Grades 6-8
Public
1
Out of 10
Armstrong High School
Grades 9-12
Public
2
Out of 10
Central Montessori School Of Virginia
Grades PK-8
Private
NR
Out of 10
The Keystone School
Grades 6-12
Private
NR
Out of 10

Ratings

Walkability

Moderately friendly

Walkability

70/ 100

Transit

Fairly friendly

Transit

40/ 100

Bikeability

Fairly friendly

Bikeability

50/ 100

Scores provided by Local Logic

Sound

Active

Sound

71/ 100

TrafficBusy
AirportCalm
BusinessActive

Data provided by HowLoud®

Protect yourself from scams.  Learn More